MOTIVATED SELLER • TONS OF UPGRADES Do not miss the opportunity to own 203 Creek Side Drive, one of West Monroe’s most admired homes. STUNNING, custom-built and meticulously maintained, this home offers unmatched quality, space, and privacy just three minutes from town and top-rated schools. Inside this Acadian-style farmhouse, rich architectural character abounds. Vaulted ceilings with exposed beams, solid engineered hardwood floors, brick flooring and archway set the tone for a home full of thoughtful detail. The kitchen is both functional and inviting, featuring gas appliances, a hammered copper sink, and a reclaimed wood island that adds warmth and personality. The primary suite is a peaceful retreat, showcasing a tray ceiling with rustic beams, recessed lighting, and private lush green views. The en suite bathroom is truly spa-like — with soaring cathedral wood ceilings, brick flooring, a deep soaking tub with plantation shutters and mounted TV (included), a large walk-in shower, dual vanities, and deep, spacious his-and-hers walk-in closets. Additional high-end upgrades include: Brand new 2025 roof with warranty, buried utilities, oversized 3-stall garage with expanded parking, gas fireplace, wired surround sound (stays), Ring security cameras (stays), full wired security system, smart thermostat, tankless water heater, regularly serviced air-conditioning unit, generator hookup, crown molding throughout, recessed lighting in the master, kitchen, and living areas, and zero carpet throughout. The large covered back patio is ideal for entertaining, complete with dual ceiling fans, an outdoor TV (included), and ample entertainment space. Oversized lot tucked in the back of an excellent neighborhood. Every detail has been carefully curated for quality, comfort, and lasting value. Homes of this caliber rarely come on the market — don’t miss your chance to own a one-of-a-kind property in a prime West Monroe location.
Sold
Price Unknown
203 Creekside Dr, West Monroe, LA 71291
3beds
1,756sqft
Site Build, Residential
Built in ----
0.61 Acres Lot
$353,100 Zestimate®
$--/sqft
$2,234 Estimated rent
Home value
$353,100
Estimated sales range
Not available
$2,234/mo
Zestimate® history
Owner options
List your home for rent
$2,234/mo
Rent Zestimate®
Find your next renter with Zillow Rental Manager. Plus, with online applications, you can quickly screen prospective tenants – for free.
$2,234/mo
Rent Zestimate®
Refinance and save
Refinancing to a lower rate could help reduce your monthly payments and save thousands over the life of the loan.
Explore your selling options
Work with a Zillow partner agent
Leverage their expertise and Zillow's premium Showcase listings to get your home seen by more buyers.
Get startedList with your own agent
Get your home in front of millions of buyers by listing it on Zillow.
Learn how to do itSell it yourself
Take full control of how buyers see your home on Zillow by listing For Sale by Owner (FSBO).
List your homeWhat's special
Large walk-in showerMounted tvAmple entertainment spaceLarge covered back patioOutdoor tvHammered copper sinkOversized lot
Zillow last checked:
Listing updated:
Listed by:
Rona Stapleton,
John Rea Realty
Bought with:
MLS NON
NON MLS
Source: NELAR,MLS#: 214692
Facts & features
Interior
Bedrooms & bathrooms
- Bedrooms: 3
- Bathrooms: 2
- Full bathrooms: 2
- Main level bathrooms: 2
- Main level bedrooms: 3
Primary bedroom
- Description: Floor: Wood
- Level: First
- Area: 218.23
Bedroom
- Description: Floor: Wood
- Level: First
- Area: 120
Bedroom 1
- Description: Floor: Wood
- Level: First
- Area: 120.64
Kitchen
- Description: Floor: Wood
- Level: First
- Area: 182
Living room
- Description: Floor: Wood
- Level: First
- Area: 276.8
Heating
- Central
Cooling
- Central Air
Appliances
- Included: Dishwasher, Disposal, Gas Range, Range Hood, Gas Water Heater
- Laundry: Washer/Dryer Connect
Features
- Ceiling Fan(s), Walk-In Closet(s)
- Windows: Double Pane Windows, Storm Window(s), Some Stay
- Number of fireplaces: 1
- Fireplace features: One, Gas Log
Interior area
- Total structure area: 2,919
- Total interior livable area: 1,756 sqft
Property
Parking
- Total spaces: 3
- Parking features: Hard Surface Drv., Garage Door Opener
- Attached garage spaces: 3
- Has uncovered spaces: Yes
Features
- Levels: One
- Stories: 1
- Patio & porch: Porch Covered, Covered Patio
- Has spa: Yes
- Spa features: Bath
- Fencing: None
- Waterfront features: None
Lot
- Size: 0.61 Acres
- Features: Professional Landscaping, Cleared
Details
- Parcel number: 122821
- Zoning: res
- Zoning description: res
Construction
Type & style
- Home type: SingleFamily
- Architectural style: Acadian
- Property subtype: Site Build, Residential
Materials
- Brick Veneer, Stucco
- Foundation: Slab
- Roof: Architecture Style
Utilities & green energy
- Electric: Electric Company: Entergy
- Gas: Natural Gas, Gas Company: Atmos
- Sewer: Public Sewer
- Water: Public, Electric Company: Greater Ouachita
- Utilities for property: Natural Gas Connected
Community & HOA
Community
- Security: Smoke Detector(s)
- Subdivision: Other
HOA
- Has HOA: No
- Amenities included: None
- Services included: None
Location
- Region: West Monroe
Financial & listing details
- Tax assessed value: $221,386
- Annual tax amount: $1,321
- Date on market: 9/19/2025
- Road surface type: Paved
Price history
| Date | Event | Price |
|---|---|---|
| 7/1/2025 | Sold | -- |
Source:  NELAR #214692 Report a problem NELAR #214692 Report a problem | ||
| 5/27/2025 | Pending sale | $349,900$199/sqft |
Source: NELAR #214692 Report a problem | ||
| 5/15/2025 | Listed for sale | $349,900$199/sqft |
Source: NELAR #214692 Report a problem | ||
| 10/6/2009 | Sold | -- |
Source: Public Record Report a problem | ||
Public tax history
| Year | Property taxes | Tax assessment |
|---|---|---|
| 2025 | $1,321 -1.2% | $22,139 |
| 2024 | $1,337 +1.8% | $22,139 |
| 2023 | $1,313 +1.1% | $22,139 |
| 2022 | $1,299 -1.2% | $22,139 |
| 2021 | $1,315 | $22,139 |
| 2020 | $1,315 +0.3% | $22,139 |
| 2019 | $1,311 0% | $22,139 |
| 2018 | $1,311 +266% | $22,139 +453.5% |
| 2017 | $358 +0% | $4,000 |
| 2016 | $358 +0.2% | $4,000 |
| 2015 | $357 | $4,000 |
| 2014 | $357 | $4,000 |
Find assessor info on the county website
Neighborhood: 71291
Nearby homes
- $227,5003 bd2 ba2.2k sqft217 Nan Creek Rd, West Monroe, LA 71291Off Market
- $16,375-- bd-- ba-- sqft217 Nan Creek Rd, West Monroe, LA 71291Off Market
- $491,6005 bd3 ba2.8k sqft200 Creekside Dr, West Monroe, LA 71291Off Market
- $393,8004 bd3 ba2.6k sqft201 Creekside Dr, West Monroe, LA 71291Off Market
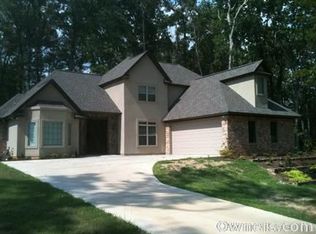
- $189,5003 bd2 ba1.3k sqft441 Defreese Rd, West Monroe, LA 71291Off Market
- $356,9004 bd3 ba2.3k sqft110 Creekside Dr, West Monroe, LA 71291Off Market
- $407,8003 bd3 ba2.1k sqft108 Creekside Dr, West Monroe, LA 71291Off Market
- $207,500-- bd-- ba-- sqft108 Creekside Dr, West Monroe, LA 71291Off Market
Nearby schools
GreatSchools rating
- 7/10Claiborne SchoolGrades: PK-5Distance: 0.6 mi
- 8/10West Ridge Middle SchoolGrades: 6-8Distance: 1.4 mi
- 7/10West Monroe High SchoolGrades: 8-12Distance: 3.4 mi
Schools provided by the listing agent
- Elementary: Claiborne O
- Middle: West Ridge Middl
- High: West Monroe High School
Source: NELAR. This data may not be complete. We recommend contacting the local school district to confirm school assignments for this home.
Sell for more on Zillow
Get a Zillow Showcase℠ listing at no additional cost and you could sell for .
$353,100
2% more
+$7,062
With Zillow Showcase(estimated)
$360,162
- Louisiana
- Ouachita Parish
- West Monroe
- 71291
- 203 Creekside Dr
Nearby cities
Nearby zip codes
Other West Monroe Topics
