This elegant one story brick home sits on a nicely manicured .66 acre lot in a lovely established neighborhood in northern Durham Co, This home has 3 large bedrooms and 3 separate living areas. This large kitchen has ample cabinets and counterspace and an island. Bring your imagination because you will most likely want to replace the flooring and paint. The utility room is large and has cabinets & a sink.
Relax on your private back porch overlooking the large backyard. Where can you find a 1 story brick home with this much square footage on a large landscaped lot in an established neighborhood ? Welcome home!
Sold for $422,500
$422,500
203 Crestview Dr, Durham, NC 27712
3beds
2,312sqft
Single Family Residence
Built in 1974
0.76 Acres Lot
$446,000 Zestimate®
$183/sqft
$2,295 Estimated rent
Home value
$446,000
$424,000 - $473,000
$2,295/mo
Zestimate® history
Owner options
List your home for rent
$2,295/mo
Rent Zestimate®
Find your next renter with Zillow Rental Manager. Plus, with online applications, you can quickly screen prospective tenants – for free.
$2,295/mo
Rent Zestimate®
Refinance and save
$2,582/mo
Est. payment
Refinancing to a lower rate could help reduce your monthly payments and save thousands over the life of the loan.
$2,582/mo
Est. payment
Explore your selling options
Work with a Zillow partner agent
Leverage their expertise and Zillow's premium Showcase listings to get your home seen by more buyers.
Get startedList with your own agent
Get your home in front of millions of buyers by listing it on Zillow.
Learn how to do itSell it yourself
Take full control of how buyers see your home on Zillow by listing For Sale by Owner (FSBO).
List your homeWhat's special
Established neighborhoodLovely established neighborhoodLarge kitchenLarge backyardNorthern durham coUtility roomAmple cabinets
Zillow last checked:
Listing updated:
Listed by:
Susan Waldrop 919-302-0338,
Coldwell Banker HPW
Bought with:
Colleen Ellis, 273012
Keller Williams Elite Realty
Source: Doorify MLS,MLS#: 10023671
Facts & features
Interior
Bedrooms & bathrooms
- Bedrooms: 3
- Bathrooms: 2
- Full bathrooms: 2
- Main level bathrooms: 3
Heating
- Electric, Forced Air, Heat Pump
Cooling
- Central Air, Ceiling Fan(s), Heat Pump
Appliances
- Included: Dryer, Electric Oven, Electric Water Heater, Freezer, Refrigerator, Washer, Wall Oven
- Laundry: Laundry Room, Main Level, See Remarks
Features
- Breakfast Bar, Bookcases, Ceiling Fan(s), Entrance Foyer, Kitchen Island, Laminate Counters, Pantry, Separate Shower, Bathtub/Shower Combination, Walk-In Shower
- Flooring: Carpet, Simulated Wood, Tile, Vinyl
- Windows: Drapes, Double Pane Windows, ENERGY STAR Qualified Windows, Insulated Windows
- Number of fireplaces: 1
- Fireplace features: Den
Interior area
- Total structure area: 2,312
- Total interior livable area: 2,312 sqft
- Finished area above ground: 2,312
- Finished area below ground: 0
Property
Parking
- Total spaces: 4
- Parking features: Concrete, Deck, Driveway, Garage, Garage Door Opener, Inside Entrance, Parking Pad
- Garage spaces: 2
- Has uncovered spaces: Yes
Accessibility
- Accessibility features: Accessible Entrance, Accessible Full Bath, Accessible Hallway(s), Accessible Kitchen, Grip-Accessible Features, Level Flooring
Features
- Levels: One
- Stories: 1
- Entry location: side door
- Patio & porch: Deck, Front Porch, Porch, Screened
- Pool features: None
- Fencing: None
Lot
- Size: 0.76 Acres
- Features: Back Yard, Front Yard, Landscaped, Level, Hardwood Trees
Details
- Parcel number: 183672
- Zoning: Res 1/Family
- Special conditions: Standard
Construction
Type & style
- Home type: SingleFamily
- Architectural style: Ranch,Traditional
- Property subtype: Single Family Residence
Materials
- Brick Veneer
- Foundation: Brick/Mortar
- Roof: Composition,Architectural Shingle
Condition
- New construction: No
- Year built: 1974
Utilities & green energy
- Sewer: Public Sewer
- Water: Public
- Utilities for property: Cable Available, Electricity Connected, Natural Gas Available, Sewer Connected, Water Connected
Community & HOA
Community
- Subdivision: Hickory Ridge
HOA
- Has HOA: No
- Amenities included: None
Location
- Region: Durham
Financial & listing details
- Price per square foot: $183/sqft
- Tax assessed value: $273,768
- Annual tax amount: $3,576
- Date on market: 4/18/2024
- Listing agreement: Exclusive Right To Sell
- Listing terms: Cash,Conventional,FHA,VA Loan
Price history
| Date | Event | Price |
|---|---|---|
| 5/20/2024 | Sold | $422,500+5.6%$183/sqft |
Source:  Doorify MLS #10023671 Report a problem Doorify MLS #10023671 Report a problem | ||
| 4/19/2024 | Contingent | $400,000$173/sqft |
Source: Doorify MLS #10023671 Report a problem | ||
| 4/18/2024 | Listed for sale | $400,000+116.2%$173/sqft |
Source: Doorify MLS #10023671 Report a problem | ||
| 6/25/1999 | Sold | $185,000$80/sqft |
Source: Public Record Report a problem | ||
Public tax history
| Year | Property taxes | Tax assessment |
|---|---|---|
| 2025 | $4,164 +9% | $420,022 +53.4% |
| 2024 | $3,819 +6.5% | $273,768 |
| 2023 | $3,586 +2.3% | $273,768 |
| 2022 | $3,504 +10.7% | $273,768 +10.1% |
| 2021 | $3,166 +2.4% | $248,549 |
| 2020 | $3,092 | $248,549 |
| 2019 | $3,092 +6.7% | $248,549 +16.3% |
| 2018 | $2,898 | $213,656 |
| 2017 | -- | $213,656 |
| 2016 | $2,780 | $213,656 +15% |
| 2015 | $2,780 | $185,765 |
| 2014 | -- | $185,765 |
| 2013 | -- | $185,765 |
| 2012 | -- | $185,765 |
| 2011 | $2,421 +0.4% | $185,765 |
| 2010 | $2,411 +4% | $185,765 |
| 2009 | $2,319 | $185,765 |
| 2008 | $2,319 -16.3% | $185,765 -5.3% |
| 2007 | $2,771 +1.4% | $196,249 |
| 2006 | $2,732 | $196,249 |
| 2005 | $2,732 +1.4% | $196,249 |
| 2004 | $2,695 | $196,249 |
| 2003 | -- | $196,249 |
| 2002 | $2,479 +33.5% | $196,249 +71.2% |
| 2000 | $1,856 | $114,600 |
Find assessor info on the county website
Neighborhood: 27712
Nearby homes
- $424,0004 bd2 ba2.9k sqft207 Crestview Dr, Durham, NC 27712Off Market
- $385,1003 bd2 ba2k sqft133 Crestview Dr, Durham, NC 27712Off Market
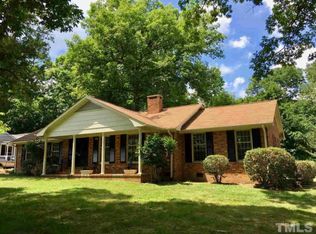
- $374,0004 bd3 ba2.1k sqft200 Cheryl Ave, Durham, NC 27712Sold
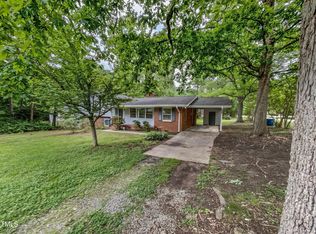
- $362,2003 bd2 ba1.5k sqft204 Cheryl Ave, Durham, NC 27712Off Market
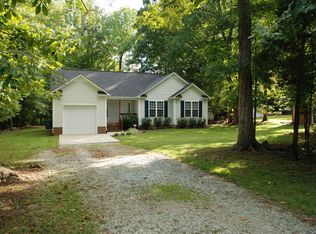
- $316,6003 bd2 ba2.2k sqft202 Crestview Dr, Durham, NC 27712Off Market
- $339,9003 bd2 ba1.6k sqft208 Cheryl Ave, Durham, NC 27712Off Market
- $377,5003 bd2 ba1.5k sqft132 Cheryl Ave, Durham, NC 27712Sold
- $287,9003 bd1 ba1.7k sqft136 Crestview Dr, Durham, NC 27712Off Market
Nearby schools
GreatSchools rating
- 4/10Eno Valley ElementaryGrades: PK-5Distance: 0.3 mi
- 7/10George L Carrington MiddleGrades: 6-8Distance: 0.6 mi
- 2/10Northern HighGrades: 9-12Distance: 1.6 mi
Schools provided by the listing agent
- Elementary: Durham - Eno Valley Elementary
- Middle: Durham - George L Carrington Middle
- High: Durham - Northern High
Source: Doorify MLS. This data may not be complete. We recommend contacting the local school district to confirm school assignments for this home.
Get a cash offer in 3 minutes
Find out how much your home could sell for in as little as 3 minutes with a no-obligation cash offer.
Estimated market value
$446,000
Get a cash offer in 3 minutes
Find out how much your home could sell for in as little as 3 minutes with a no-obligation cash offer.
Estimated market value
$446,000
- North Carolina
- Durham County
- Durham
- 27712
- 203 Crestview Dr
