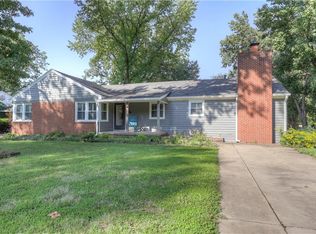
Hard to find ranch style home in Southwest Pittsburg. This warm and inviting home has been updated and maintained throughout the years and offers that easy to maintain one level living. The house has 3 bedrooms, 2 baths, living room, kitchen with adjoining large family room with a huge wood burning fireplace. The primary bedroom has fresh paint & carpet over hardwood floor includes an oversized closet & ceiling fan. The bathrooms have been upgraded. The second bathroom features a pretty tiled floor, shower over tub and a linen closet. Bedrooms are good sized and one bathroom has a large vanity. One bedroom could be used as a home office. The house has a new roof. The interior has been recently painted. Lots of brand new floors throughout. The kitchen has countertop seating and a new floor. There are 2 ovens, dishwasher, and large pantry for extra space & second oven makes it great for entertaining. Get warm in the spacious family room with the wood burning fireplace and a gorgeous wood mantel. The family room walls are wood. The fireplace is faced with paver bricks and window seating, bookcases, 2 closets and brand new flooring. Don't miss the hidden" storage closet located next to door leading to the garage. Sun-drenched living room with beautiful hardwood floors and recessed lighting. Offering plenty of storage options, multiple interior closets in all the rooms, built-ins, large kitchen pantry, pull down attic, oversized heated garage with fantastic storage closet, enjoy the outdoor spaces - sit and relax on the covered front porch or retreat to your private fenced backyard. You have the option of laundry in the garage or in the kitchen pantry. Easy access to everything in Pittsburg-minutes from downtown shopping, PSU, restaurants and the highway close by offers easy travel to the north or south side of town. There is a park and grade school nearby. SEE THE LIST OF UPGRADES, IMPROVEMENTS & MAINTAINANCE IN THE LAST 6 MONTHS IN THE DOCUMENTS.
Sold
Price Unknown
203 Crestwood Ln, Pittsburg, KS 66762
3beds
1,731sqft
Single Family Residence
Built in 1965
0.26 Acres Lot
$188,600 Zestimate®
$--/sqft
$1,558 Estimated rent
Home value
$188,600
$179,000 - $198,000
$1,558/mo
Zestimate® history
Owner options
List your home for rent
$1,558/mo
Rent Zestimate®
Find your next renter with Zillow Rental Manager. Plus, with online applications, you can quickly screen prospective tenants – for free.
$1,558/mo
Rent Zestimate®
Refinance and save
Refinancing to a lower rate could help reduce your monthly payments and save thousands over the life of the loan.
Explore your selling options
Work with a Zillow partner agent
Leverage their expertise and Zillow's premium Showcase listings to get your home seen by more buyers.
Get startedList with your own agent
Get your home in front of millions of buyers by listing it on Zillow.
Learn how to do itSell it yourself
Take full control of how buyers see your home on Zillow by listing For Sale by Owner (FSBO).
List your homeWhat's special
Huge fireplaceLarge family room
Zillow last checked:
Listing updated:
Listed by:
Jim Bishop 620-231-4370,
Jim Bishop & Associates
Bought with:
Amy Herring
Jim Bishop & Associates
Source: Heartland MLS as distributed by MLS GRID,MLS#: 2587010
Facts & features
Interior
Bedrooms & bathrooms
- Bedrooms: 3
- Bathrooms: 2
- Full bathrooms: 2
Bedroom 1
- Level: Main
- Dimensions: 12 x 12
Bedroom 2
- Features: Carpet
- Level: Main
- Dimensions: 11 x 12.6
Bedroom 3
- Level: Main
- Dimensions: 9.5 x 11
Primary bathroom
- Features: Ceramic Tiles
- Level: Main
- Dimensions: 7 x 9
Bathroom 1
- Features: Vinyl
- Level: Main
- Dimensions: 5 x 7
Kitchen
- Features: Vinyl
- Level: Main
- Dimensions: 11 x 12
Living room
- Level: Main
- Dimensions: 11.8 x 27
Heating
- Forced Air
Cooling
- Electric
Appliances
- Included: Dishwasher, Dryer, Refrigerator, Washer
- Laundry: Laundry Room, Off The Kitchen
Features
- Ceiling Fan(s)
- Flooring: Ceramic Tile, Luxury Vinyl, Tile, Vinyl
- Doors: Storm Door(s)
- Windows: Window Coverings, Wood Frames
- Basement: Crawl Space
- Number of fireplaces: 1
- Fireplace features: Family Room, Wood Burning, Fireplace Screen
Interior area
- Total structure area: 1,731
- Total interior livable area: 1,731 sqft
- Finished area above ground: 1,731
- Finished area below ground: 0
Property
Parking
- Total spaces: 2
- Parking features: Attached, Garage Faces Side
- Attached garage spaces: 2
Features
- Patio & porch: Porch
- Fencing: Metal
Lot
- Size: 0.26 Acres
- Features: City Lot, Level
Details
- Parcel number: 2093003010003.000
Construction
Type & style
- Home type: SingleFamily
- Architectural style: Traditional
- Property subtype: Single Family Residence
Materials
- Frame
- Roof: Composition
Condition
- Year built: 1965
Utilities & green energy
- Sewer: Public Sewer
- Water: Public
Community & HOA
Community
- Subdivision: Sunset Hills Add
HOA
- Has HOA: No
Location
- Region: Pittsburg
Financial & listing details
- Tax assessed value: $142,300
- Annual tax amount: $2,180
- Date on market: 11/10/2025
- Listing terms: Cash,Conventional
- Ownership: Private
- Road surface type: Paved
Price history
| Date | Event | Price |
|---|---|---|
| 6/5/2026 | Sold | -- |
Source:  Heartland MLS as distributed by MLS GRID #2587010 Report a problem Heartland MLS as distributed by MLS GRID #2587010 Report a problem | ||
| 5/18/2026 | Pending sale | $197,500$114/sqft |
Source: Heartland MLS as distributed by MLS GRID #2587010 Report a problem | ||
| 3/30/2026 | Price change | $197,500-6%$114/sqft |
Source: Heartland MLS as distributed by MLS GRID #2587010 Report a problem | ||
| 1/26/2026 | Price change | $210,000+6.3%$121/sqft |
Source: Heartland MLS as distributed by MLS GRID #2587010 Report a problem | ||
| 12/1/2025 | Listed for sale | $197,500$114/sqft |
Source: Heartland MLS as distributed by MLS GRID #2587010 Report a problem | ||
| 11/17/2025 | Pending sale | $197,500$114/sqft |
Source: Heartland MLS as distributed by MLS GRID #2587010 Report a problem | ||
| 11/10/2025 | Listed for sale | $197,500$114/sqft |
Source: Heartland MLS as distributed by MLS GRID #2587010 Report a problem | ||
| 11/1/1992 | Sold | -- |
Source: Agent Provided Report a problem | ||
Public tax history
| Year | Property taxes | Tax assessment |
|---|---|---|
| 2025 | $2,435 +11.7% | $16,365 +7% |
| 2024 | $2,180 +7.1% | $15,294 +10% |
| 2023 | $2,035 +1.9% | $13,903 +3.7% |
| 2022 | $1,997 +1.4% | $13,409 +4.3% |
| 2021 | $1,969 0% | $12,856 |
| 2020 | $1,970 +2.3% | $12,856 +2% |
| 2019 | $1,926 +0.6% | $12,604 |
| 2018 | $1,915 | $12,604 |
| 2017 | -- | $12,604 |
| 2016 | -- | $12,604 |
| 2015 | $1,801 | $12,604 |
| 2014 | $1,801 | $12,604 |
| 2013 | -- | $12,604 |
| 2012 | -- | $12,604 |
| 2011 | -- | -- |
| 2010 | -- | $12,604 -6.1% |
| 2009 | -- | $13,420 |
| 2008 | -- | $13,420 +0.2% |
| 2007 | -- | $13,397 +6% |
| 2006 | -- | $12,638 +6% |
| 2005 | -- | $11,925 +4.2% |
| 2004 | -- | $11,443 +0.9% |
| 2003 | -- | $11,339 +1.7% |
| 2002 | -- | $11,144 +5.1% |
| 2000 | -- | $10,603 |
Find assessor info on the county website
Neighborhood: 66762
Nearby homes
- $216,4003 bd2 ba1.8k sqft205 Crestwood Ln, Pittsburg, KS 66762Off Market
- $156,0002 bd2 ba1.1k sqft201 Crestwood Ln, Pittsburg, KS 66762Off Market

- $--3 bd2 ba1.7k sqft204 Elmwood Dr, Pittsburg, KS 66762Sold
- $178,6002 bd2 ba1.9k sqft208 Elmwood Dr, Pittsburg, KS 66762Off Market

- $195,8003 bd1 ba1.7k sqft206 Elmwood Dr, Pittsburg, KS 66762Off Market
- $167,1003 bd2 ba1.5k sqft207 Crestwood Ln, Pittsburg, KS 66762Off Market
- $231,5004 bd2 ba2.2k sqft208 Crestwood Ln, Pittsburg, KS 66762Off Market
- $240,5004 bd4 ba2.1k sqft210 Crestwood Ln, Pittsburg, KS 66762Off Market
Nearby schools
GreatSchools rating
- 6/10Lakeside Elementary SchoolGrades: K-5Distance: 0.5 mi
- 6/10Pittsburg Middle SchoolGrades: 6-8Distance: 1.7 mi
- 4/10Pittsburg High SchoolGrades: 9-12Distance: 2.6 mi
- Kansas
- Crawford County
- Pittsburg
- 66762
- 203 Crestwood Ln
Nearby cities
Nearby neighborhoods
Nearby zip codes
Other Pittsburg Topics
