Welcome to 203 Cricklade Ct, Youngsville, LA! This beautifully home in a friendly community offers elegance and comforts. Enjoy neighborhood amenities like a sparkling pool, tennis courts, and a playground just steps away. Inside, you'll find an open floor plan perfect for family gatherings. The living room features a cozy wood-burning fireplace, creating the ideal spot to relax. With a split floor plan, everyone enjoys their own space. This home has 3 spacious bedrooms and 2 modern bathrooms, offering 1681 sq ft of living space. Step outside to a cozy covered patio, perfect for morning coffee or evening barbecues. Located on a cul-de-sac, this home is eligible for 100% financing, making it a perfect choice for your family. This is an amazing opportunity - schedule a showing today!
Sold
Price Unknown
203 Cricklade Ct, Youngsville, LA 70592
3beds
1,681sqft
Single Family Residence
Built in 1995
6,098 Square Feet Lot
$235,000 Zestimate®
$--/sqft
$1,988 Estimated rent
Home value
$235,000
$223,000 - $249,000
$1,988/mo
Zestimate® history
Owner options
List your home for rent
$1,988/mo
Rent Zestimate®
Find your next renter with Zillow Rental Manager. Plus, with online applications, you can quickly screen prospective tenants – for free.
$1,988/mo
Rent Zestimate®
Refinance and save
$35/mo
Est. payment
Refinancing to a lower rate could help reduce your monthly payments and save thousands over the life of the loan.
$35/mo
Est. payment
Explore your selling options
Work with a Zillow partner agent
Leverage their expertise and Zillow's premium Showcase listings to get your home seen by more buyers.
Get startedList with your own agent
Get your home in front of millions of buyers by listing it on Zillow.
Learn how to do itSell it yourself
Take full control of how buyers see your home on Zillow by listing For Sale by Owner (FSBO).
List your homeWhat's special
Zillow last checked:
Listing updated:
Listed by:
John Ray Perkins,
Keller Williams Realty Acadiana
Source: RAA,MLS#: 24006540
Facts & features
Interior
Bedrooms & bathrooms
- Bedrooms: 3
- Bathrooms: 2
- Full bathrooms: 2
Rooms
- Room types: Dining Room, Kitchen, Living Room, Utility Room
Heating
- Central, Electric
Cooling
- Central Air
Appliances
- Included: Dishwasher, Electric Stove Con
- Laundry: Electric Dryer Hookup, Washer Hookup
Features
- Crown Molding, Dual Closets, Separate Shower, Standalone Tub, Walk-In Closet(s), Solid Surface Counters, Tile Counters
- Flooring: Carpet, Tile
- Windows: Window Treatments, Aluminum Frames
- Number of fireplaces: 1
- Fireplace features: 1 Fireplace
Interior area
- Total structure area: 1,681
- Total interior livable area: 1,681 sqft
Property
Parking
- Total spaces: 2
- Parking features: Garage
- Garage spaces: 2
- Has uncovered spaces: Yes
Features
- Stories: 1
- Patio & porch: Covered
- Exterior features: Lighting
- Fencing: Wood,Gate
Lot
- Size: 6,098 Square Feet
- Dimensions: 95 x 105 x 30 x 115
- Features: 0 to 0.5 Acres, Cul-De-Sac, Landscaped
Details
- Parcel number: 6086693
- Zoning: RES
- Special conditions: Arms Length
Construction
Type & style
- Home type: SingleFamily
- Architectural style: Traditional
- Property subtype: Single Family Residence
Materials
- Brick Veneer, Wood Siding, Frame
- Foundation: Slab
- Roof: Composition
Condition
- Year built: 1995
Utilities & green energy
- Electric: Elec: Entergy
- Sewer: Public Sewer
Community & HOA
Community
- Features: Pool, Other, Park, Playground
- Subdivision: Copperfield
HOA
- Has HOA: Yes
- Amenities included: Pool
- Services included: Accounting
- HOA fee: $35 monthly
Location
- Region: Youngsville
Financial & listing details
- Tax assessed value: $198,260
- Annual tax amount: $1,936
- Date on market: 7/12/2024
- Electric utility on property: Yes
Price history
| Date | Event | Price |
|---|---|---|
| 8/13/2024 | Sold | -- |
Source:  RAA #24006540 Report a problem RAA #24006540 Report a problem | ||
| 7/14/2024 | Pending sale | $210,000$125/sqft |
Source: RAA #24006540 Report a problem | ||
| 7/12/2024 | Listed for sale | $210,000$125/sqft |
Source: RAA #24006540 Report a problem | ||
Public tax history
| Year | Property taxes | Tax assessment |
|---|---|---|
| 2024 | $1,936 +10.3% | $19,826 +10.8% |
| 2023 | $1,755 0% | $17,889 |
| 2022 | $1,756 -0.4% | $17,889 |
| 2021 | $1,762 +0.1% | $17,889 |
| 2020 | $1,761 +4.6% | $17,889 |
| 2019 | $1,683 -1.9% | $17,889 |
| 2018 | $1,716 +58.4% | $17,889 0% |
| 2017 | $1,083 | $17,890 |
| 2015 | $1,083 +0.3% | $17,890 |
| 2013 | $1,080 +4% | $17,890 +2.9% |
| 2011 | $1,039 +0.1% | $17,390 |
| 2010 | $1,037 -0.1% | $17,390 |
| 2008 | $1,038 +46.1% | $17,390 +25.7% |
| 2006 | $710 +14.2% | $13,840 |
| 2005 | $622 +53.5% | $13,840 +12% |
| 2002 | $405 +5.5% | $12,360 |
| 2001 | $384 +71.3% | $12,360 +20.9% |
| 2000 | $224 | $10,220 |
Find assessor info on the county website
Neighborhood: 70592
Nearby homes
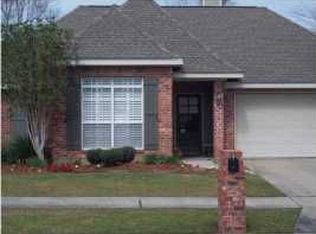
- $225,1003 bd2 ba1.5k sqft205 Cricklade Ct, Youngsville, LA 70592Off Market
- $205,100-- bd-- ba1.3k sqft300 N Rushmore Ln, Youngsville, LA 70592Off Market
- $261,7003 bd2 ba1.8k sqft302 N Rushmore Ln, Youngsville, LA 70592Off Market
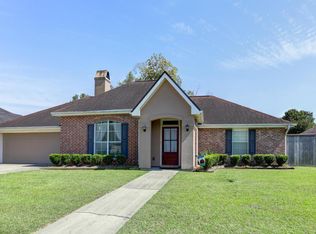
- $226,2003 bd2 ba1.5k sqft207 Cricklade Ct, Youngsville, LA 70592Off Market

- $238,200-- bd-- ba1.6k sqft206 Cricklade Ct, Youngsville, LA 70592Off Market
- $213,5003 bd2 ba1.3k sqft208 Cricklade Ct, Youngsville, LA 70592Off Market
- $--3 bd2 ba1.5k sqft204 Cricklade Ct, Youngsville, LA 70592Sold
- $--3 bd2 ba1.4k sqft208 N Rushmore Ln, Youngsville, LA 70592Sold
Nearby schools
GreatSchools rating
- 8/10Ernest Gallet Elementary SchoolGrades: PK-5Distance: 1.2 mi
- 6/10Youngsville Middle SchoolGrades: 6-8Distance: 1 mi
- 10/10Southside High SchoolGrades: 9-12Distance: 2.2 mi
Schools provided by the listing agent
- Elementary: Ernest Gallet
- Middle: Youngsville
- High: Southside
Source: RAA. This data may not be complete. We recommend contacting the local school district to confirm school assignments for this home.
Sell for more on Zillow
Get a Zillow Showcase℠ listing at no additional cost and you could sell for .
$235,000
2% more
+$4,700
With Zillow Showcase(estimated)
$239,700
- Louisiana
- Lafayette Parish
- Youngsville
- 70592
- 203 Cricklade Ct
Nearby cities
Nearby zip codes
Other Youngsville Topics
