Welcome to 203 Crossbill, a 2024 Parade Home built by Gulf South Builders! This is Luxury Living in Lafayette's Prime Location! Nestled in the heart of one of Lafayette's luxury neighborhoods, this beautiful 4 bed, 4.5 bath residence is the epitome of luxury living. With 3,048 sq ft of exquisite design by Paige Lavergne Homes and craftsmanship of Gulf South Builders, every inch of this home has been thoughtfully curated to offer an unparalleled living experience. Key features of this home are four spacious bedrooms, with large closets, ensuring comfort and privacy for all family members and guests. The chef's dream kitchen is equipped with top notch appliances, custom cabinets that go to the ceiling, and a large island - a culinary masterpiece truly awaits your creations.The open living spaces are designed for entertaining, full of natural light, and perfect for year-round enjoyment. Convenience meets luxury with a spacious garage with additional storage. Situated in one of Lafayette's most highly sought after neighborhoods, enjoy the convenience of being just minutes away from shopping, dining, and more. This home offers the rare opportunity to experience Lafayette living in a prime location. Don't miss your chance to own this masterpiece of architectural excellence. Give me a call today to schedule your private viewing and discover a luxury lifestyle that awaits you in this stunning home. The open living spaces are designed for entertaining, full of natural light, and perfect for year-round enjoyment. Convenience meets luxury with a spacious garage with additional storage. Situated in one of Lafayette's most highly sought after neighborhoods, enjoy the convenience of being just minutes away from shopping, dining, and more. This home offers the rare opportunity to experience Lafayette living in a prime location. Don't miss your chance to own this masterpiece of architectural excellence. Give me a call today to schedule your private viewing and discover a luxury lifestyle that awaits you in this stunning home. The open living spaces are designed for entertaining, full of natural light, and perfect for year-round enjoyment. Convenience meets luxury with a spacious garage with additional storage. Situated in one of Lafayette's most highly sought after neighborhoods, enjoy the convenience of being just minutes away from shopping, dining, and more. This home offers the rare opportunity to experience Lafayette living in a prime location. Don't miss your chance to own this masterpiece of architectural excellence. Give me a call today to schedule your private viewing and discover a luxury lifestyle that awaits you in this stunning home.
Sold
Price Unknown
203 Crossbill Dr, Lafayette, LA 70508
4beds
3,048sqft
Single Family Residence
Built in 2023
8,450 Square Feet Lot
$815,700 Zestimate®
$--/sqft
$3,422 Estimated rent
Home value
$815,700
$750,000 - $881,000
$3,422/mo
Zestimate® history
Owner options
List your home for rent
$3,422/mo
Rent Zestimate®
Find your next renter with Zillow Rental Manager. Plus, with online applications, you can quickly screen prospective tenants – for free.
$3,422/mo
Rent Zestimate®
Refinance and save
$660/mo
Est. payment
Refinancing to a lower rate could help reduce your monthly payments and save thousands over the life of the loan.
$660/mo
Est. payment
Explore your selling options
Work with a Zillow partner agent
Leverage their expertise and Zillow's premium Showcase listings to get your home seen by more buyers.
Get startedList with your own agent
Get your home in front of millions of buyers by listing it on Zillow.
Learn how to do itSell it yourself
Take full control of how buyers see your home on Zillow by listing For Sale by Owner (FSBO).
List your homeWhat's special
Additional storageYear-round enjoymentSpacious garageCustom cabinetsOpen living spacesLarge closetsSpacious bedrooms
Zillow last checked:
Listing updated:
Listed by:
Tiffany G Carter,
HUNCO Real Estate
Source: RAA,MLS#: 23008747
Facts & features
Interior
Bedrooms & bathrooms
- Bedrooms: 4
- Bathrooms: 5
- Full bathrooms: 4
- 1/2 bathrooms: 1
Heating
- Central
Cooling
- Multi Units, Central Air
Appliances
- Included: Dishwasher, Disposal, Microwave, Gas Stove Con
Features
- High Ceilings, Built-in Features, Computer Nook, Crown Molding, Double Vanity, Kitchen Island, Multi-Head Shower, Separate Shower, Standalone Tub, Varied Ceiling Heights, Walk-in Pantry, Walk-In Closet(s), Quartz Counters
- Flooring: Wood Laminate
- Number of fireplaces: 2
- Fireplace features: 2 Fireplaces, Gas, Masonry, Other, Ventless
Interior area
- Total structure area: 3,048
- Total interior livable area: 3,048 sqft
Property
Parking
- Total spaces: 2
- Parking features: Garage, Garage Faces Front
- Garage spaces: 2
Features
- Stories: 2
- Patio & porch: Covered
- Exterior features: Outdoor Grill, Outdoor Kitchen, Lighting
- Fencing: Full,Wood
- Waterfront features: Pond, Walk To
Lot
- Size: 8,450 Square Feet
- Dimensions: 65 x 130
- Features: 0 to 0.5 Acres, Level
Details
- Parcel number: 6172945
- Zoning: Residential
- Special conditions: Arms Length
Construction
Type & style
- Home type: SingleFamily
- Architectural style: Traditional
- Property subtype: Single Family Residence
Materials
- Brick Veneer, Stucco, Brick, Frame
- Foundation: Slab
- Roof: Composition
Condition
- Year built: 2023
Details
- Warranty included: Yes
Utilities & green energy
- Electric: Elec: City
- Gas: Gas: Atmos
- Sewer: Public Sewer
Community & HOA
Community
- Subdivision: Audubon Parc
HOA
- Has HOA: Yes
- Amenities included: Management
- Services included: Accounting
- HOA fee: $660 annually
Location
- Region: Lafayette
Financial & listing details
- Date on market: 9/25/2023
- Electric utility on property: Yes
Price history
| Date | Event | Price |
|---|---|---|
| 3/27/2025 | Sold | -- |
Source:  RAA #23008747 Report a problem RAA #23008747 Report a problem | ||
| 11/20/2024 | Price change | $823,200-0.6%$270/sqft |
Source: RAA #23008747 Report a problem | ||
| 10/1/2024 | Listed for sale | $828,200$272/sqft |
Source: RAA #23008747 Report a problem | ||
| 9/17/2024 | Listing removed | $828,200$272/sqft |
Source: RAA #23008747 Report a problem | ||
| 9/16/2024 | Price change | $828,200-1.2%$272/sqft |
Source: RAA #23008747 Report a problem | ||
| 8/1/2024 | Price change | $838,200-1.8%$275/sqft |
Source: RAA #23008747 Report a problem | ||
| 6/17/2024 | Price change | $853,440-1.8%$280/sqft |
Source: RAA #23008747 Report a problem | ||
| 9/25/2023 | Listed for sale | $868,680+999.6%$285/sqft |
Source: RAA #23008747 Report a problem | ||
| 5/16/2023 | Listing removed | -- |
Source: RAA #22001277 Report a problem | ||
| 5/23/2022 | Price change | $79,000-16.8%$26/sqft |
Source: RAA #22001277 Report a problem | ||
| 2/9/2022 | Listed for sale | $95,000$31/sqft |
Source: RAA #22001277 Report a problem | ||
Public tax history
Tax history is unavailable.
Neighborhood: 70508
Nearby homes
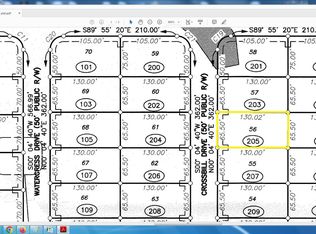
- $94,0008,450.64 Square Feet205 Crossbill Dr, Lafayette, LA 70508Lot/Land
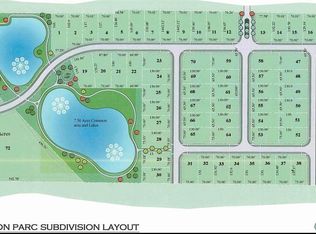
- $105,0009,616 Square Feet201 Crossbill Dr, Lafayette, LA 70508Pending
- $--4 bd4 ba2.8k sqft206 Crossbill Dr, Lafayette, LA 70508Sold

- $999,0005 bd4 ba3.3k sqft208 Crossbill Dr, Lafayette, LA 70508Pending
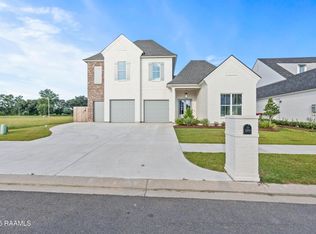
- $---- sqft114 Gunter Grass Ct, Lafayette, LA 70508Sold
- $--9,583.2 Square Feet210 Crossbill Dr, Lafayette, LA 70508Sold
- $104,0009,169.38 Square Feet107 Saltmeadow Dr, Lafayette, LA 70508Lot/Land
- $--4 bd4 ba2.7k sqft108 Saltmeadow Ln, Lafayette, LA 70508Sold
Nearby schools
GreatSchools rating
- 9/10Milton Elementary SchoolGrades: PK-8Distance: 2.2 mi
- 10/10Southside High SchoolGrades: 9-12Distance: 5.1 mi
- 5/10J. Wallace James Elementary SchoolGrades: PK-5Distance: 8.5 mi
Schools provided by the listing agent
- Elementary: Milton
- Middle: Milton
- High: Southside
Source: RAA. This data may not be complete. We recommend contacting the local school district to confirm school assignments for this home.
Sell for more on Zillow
Get a Zillow Showcase℠ listing at no additional cost and you could sell for .
$815,700
2% more
+$16,314
With Zillow Showcase(estimated)
$832,014
- Louisiana
- Lafayette Parish
- Lafayette
- 70508
- 203 Crossbill Dr
Nearby cities
Nearby zip codes
Other Lafayette Topics
