This 3-level, 4 bedroom home has a great floorplan featuring large bedrooms, and a main level gourmet kitchen with island and downdraft, Merillat cabinets, built-in microwave and oven. The family room has French doors leading to a four season room and upgraded Trex deck overlooking a beautiful rear yard. The basement has a water treatment system, air purifying system and washer and dryer. There are many renovations and upgrades to this home including a stamped concrete patio and sidewalk. Other features include an underground irrigation system, Generac full house propane generator with two 250-gallon tanks, a retractable awning, shed and rear yard fencing.
Sold for $570,000
$570,000
203 Crows Nest Cv, Stafford, VA 22554
4beds
2,036sqft
Single Family Residence
Built in 1988
0.35 Acres Lot
$572,400 Zestimate®
$280/sqft
$3,315 Estimated rent
Home value
$572,400
$527,000 - $618,000
$3,315/mo
Zestimate® history
Owner options
List your home for rent
$3,315/mo
Rent Zestimate®
Find your next renter with Zillow Rental Manager. Plus, with online applications, you can quickly screen prospective tenants – for free.
$3,315/mo
Rent Zestimate®
Refinance and save
$3,599/mo
Est. payment
Refinancing to a lower rate could help reduce your monthly payments and save thousands over the life of the loan.
$3,599/mo
Est. payment
Explore your selling options
Work with a Zillow partner agent
Leverage their expertise and Zillow's premium Showcase listings to get your home seen by more buyers.
Get startedList with your own agent
Get your home in front of millions of buyers by listing it on Zillow.
Learn how to do itSell it yourself
Take full control of how buyers see your home on Zillow by listing For Sale by Owner (FSBO).
List your homeWhat's special
Large bedroomsBeautiful rear yardGourmet kitchen with islandUnderground irrigation systemBuilt-in microwave and ovenMerillat cabinetsRear yard fencing
Zillow last checked:
Listing updated:
Listed by:
Dwayne Moyers 540-446-6284,
Weichert, REALTORS
Bought with:
Brittany L Sims, 5019693
Keller Williams Capital Properties
Source: Bright MLS,MLS#: VAST2034292
Facts & features
Interior
Bedrooms & bathrooms
- Bedrooms: 4
- Bathrooms: 3
- Full bathrooms: 2
- 1/2 bathrooms: 1
- Main level bathrooms: 1
Rooms
- Room types: Living Room, Dining Room, Primary Bedroom, Bedroom 2, Bedroom 3, Bedroom 4, Kitchen, Family Room
Primary bedroom
- Features: Flooring - Carpet
- Level: Upper
- Area: 252 Square Feet
- Dimensions: 12 X 21
Bedroom 2
- Features: Flooring - Carpet
- Level: Upper
- Area: 120 Square Feet
- Dimensions: 10 X 12
Bedroom 3
- Features: Flooring - Carpet
- Level: Upper
- Area: 120 Square Feet
- Dimensions: 10 X 12
Bedroom 4
- Features: Flooring - Carpet
- Level: Upper
- Area: 117 Square Feet
- Dimensions: 9 X 13
Dining room
- Features: Flooring - Carpet
- Level: Main
- Area: 143 Square Feet
- Dimensions: 11 X 13
Family room
- Features: Flooring - Carpet, Fireplace - Wood Burning
- Level: Main
- Area: 234 Square Feet
- Dimensions: 13 X 18
Kitchen
- Features: Flooring - Vinyl
- Level: Main
- Area: 240 Square Feet
- Dimensions: 12 X 20
Living room
- Features: Flooring - Carpet
- Level: Main
- Area: 224 Square Feet
- Dimensions: 16 X 14
Heating
- Heat Pump, Electric
Cooling
- Heat Pump, Electric
Appliances
- Included: Cooktop, Down Draft, Dishwasher, Disposal, Exhaust Fan, Microwave, Oven, Refrigerator, Electric Water Heater
- Laundry: In Basement
Features
- Breakfast Area, Family Room Off Kitchen, Kitchen - Country, Kitchen Island, Kitchen - Table Space, Dining Area, Primary Bath(s), Open Floorplan, Dry Wall
- Flooring: Hardwood, Laminate
- Doors: French Doors, Insulated, Six Panel
- Windows: Double Pane Windows, Screens, Window Treatments
- Basement: Exterior Entry,Full,Space For Rooms,Unfinished,Side Entrance
- Number of fireplaces: 1
- Fireplace features: Glass Doors
Interior area
- Total structure area: 3,236
- Total interior livable area: 2,036 sqft
- Finished area above ground: 2,036
- Finished area below ground: 0
Property
Parking
- Total spaces: 2
- Parking features: Built In, Garage Faces Front, Inside Entrance, Asphalt, Attached
- Attached garage spaces: 2
- Has uncovered spaces: Yes
Accessibility
- Accessibility features: Accessible Doors
Features
- Levels: Three
- Stories: 3
- Patio & porch: Deck, Porch
- Exterior features: Extensive Hardscape, Lighting, Rain Gutters, Storage, Underground Lawn Sprinkler
- Pool features: Community
- Fencing: Back Yard
- Has view: Yes
- View description: Street
- Frontage type: Road Frontage
Lot
- Size: 0.35 Acres
- Features: Cul-De-Sac, Front Yard, No Thru Street, Wooded, Rear Yard, SideYard(s), Vegetation Planting, Suburban, Unknown Soil Type
Details
- Additional structures: Above Grade, Below Grade, Outbuilding
- Parcel number: 21B 2165
- Zoning: R1
- Special conditions: Standard
- Other equipment: None
- Horses can be raised: Yes
- Horse amenities: Riding Trail, Horses Allowed, Paddocks, Stable(s), Riding Ring
Construction
Type & style
- Home type: SingleFamily
- Architectural style: Victorian
- Property subtype: Single Family Residence
Materials
- Vinyl Siding, Brick
- Foundation: Concrete Perimeter
- Roof: Composition
Condition
- Very Good
- New construction: No
- Year built: 1988
Details
- Builder model: Kenwood
- Builder name: Glenwood Construction Company
Utilities & green energy
- Electric: 200+ Amp Service
- Sewer: Public Sewer
- Water: Public
- Utilities for property: Cable Available, Cable, Broadband, DSL
Community & HOA
Community
- Features: Pool
- Security: Main Entrance Lock, Resident Manager, Security Gate, Smoke Detector(s)
- Subdivision: Aquia Harbour
HOA
- Has HOA: Yes
- Amenities included: Basketball Court, Boat Dock/Slip, Community Center, Golf Club, Marina/Marina Club, Pool, Tot Lots/Playground, Bar/Lounge, Baseball Field, Bike Trail, Boat Ramp, Clubhouse, Common Grounds, Day Care, Dining Rooms, Dog Park, Gated, Golf Course, Golf Course Membership Available, Horse Trails, Jogging Path, Meeting Room, Mooring Area, Party Room, Picnic Area, Pier/Dock, Pool Mem Avail, Putting Green, Riding/Stables, Security, Shared Slip, Soccer Field, Tennis Court(s), Volleyball Courts, Water/Lake Privileges
- Services included: Common Area Maintenance, Management, Pier/Dock Maintenance, Recreation Facility, Reserve Funds, Road Maintenance, Snow Removal, Trash, Security, Pool(s), Insurance, Cable TV, Broadband
- HOA fee: $147 monthly
- HOA name: AQUIA HARBOUR
Location
- Region: Stafford
Financial & listing details
- Price per square foot: $280/sqft
- Tax assessed value: $163,700
- Annual tax amount: $1,768
- Date on market: 11/21/2024
- Listing agreement: Exclusive Right To Sell
- Listing terms: FHA,FNMA,VA Loan,Cash,Conventional,VHDA
- Inclusions: Air Treatment System, Water Treatment System, Home Generator, Irrigation System, Above Ground Propane Tanks, Rear Deck, Retractable Awning, Shed, Clothes Washer And Dryer.
- Ownership: Fee Simple
- Road surface type: Paved
Price history
| Date | Event | Price |
|---|---|---|
| 1/27/2025 | Sold | $570,000$280/sqft |
Source:  Bright MLS #VAST2034292 Report a problem Bright MLS #VAST2034292 Report a problem | ||
| 11/27/2024 | Pending sale | $570,000$280/sqft |
Source: Bright MLS #VAST2034292 Report a problem | ||
| 11/21/2024 | Listed for sale | $570,000+223.9%$280/sqft |
Source: Bright MLS #VAST2034292 Report a problem | ||
| 2/18/1999 | Sold | $176,000$86/sqft |
Source: Public Record Report a problem | ||
Public tax history
| Year | Property taxes | Tax assessment |
|---|---|---|
| 2025 | $3,572 +3.4% | $386,700 |
| 2024 | $3,456 -3.7% | $386,700 -3.3% |
| 2023 | $3,590 +5.6% | $400,000 |
| 2022 | $3,400 +4.7% | $400,000 +19.5% |
| 2021 | $3,248 | $334,800 |
| 2020 | $3,248 -0.8% | $334,800 +3.3% |
| 2019 | $3,274 +2% | $324,200 |
| 2018 | $3,210 | $324,200 +7.8% |
| 2017 | $3,210 +7.8% | $300,800 +2.2% |
| 2016 | $2,978 | $294,400 +6.6% |
| 2015 | -- | $276,300 |
| 2014 | -- | $276,300 +5.4% |
| 2013 | -- | $262,200 |
| 2012 | -- | $262,200 +9.5% |
| 2011 | -- | $239,400 |
| 2010 | -- | $239,400 -23.8% |
| 2009 | -- | $314,300 |
| 2008 | -- | $314,300 -28.8% |
| 2006 | -- | $441,200 |
| 2005 | -- | $441,200 +66.7% |
| 2004 | -- | $264,600 +33.2% |
| 2003 | -- | $198,700 |
| 2002 | -- | $198,700 +14.4% |
| 2001 | -- | $173,700 +1.2% |
| 2000 | -- | $171,700 |
Find assessor info on the county website
Neighborhood: Aquia Harbour
Nearby homes
- $556,9004 bd3 ba2.8k sqft205 Crows Nest Cv, Stafford, VA 22554Off Market
- $602,0005 bd3 ba2.5k sqft2003 Wave Dr, Stafford, VA 22554Off Market
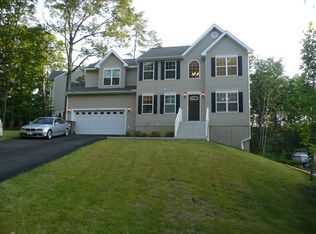
- $449,9004 bd2 ba1.7k sqft207 Crows Nest Cv, Stafford, VA 22554Off Market
- $616,0004 bd3 ba3.1k sqft2001 Wave Dr, Stafford, VA 22554Off Market
- $446,0003 bd2 ba1.8k sqft204 Crows Nest Cv, Stafford, VA 22554Off Market
- $499,9994 bd4 ba2.5k sqft2019 Coast Guard Dr, Stafford, VA 22554Sold
- $472,6003 bd2 ba1.9k sqft202 Crows Nest Cv, Stafford, VA 22554Off Market
- $583,9004 bd3 ba2.5k sqft2021 Coast Guard Dr, Stafford, VA 22554Off Market
Nearby schools
GreatSchools rating
- 4/10Hampton Oaks Elementary SchoolGrades: K-5Distance: 3 mi
- 3/10Shirley C. Heim Middle SchoolGrades: 6-8Distance: 1.3 mi
- 5/10Brooke Point High SchoolGrades: 9-12Distance: 4.4 mi
Schools provided by the listing agent
- Elementary: Widewater
- Middle: Stafford
- High: Brooke Point
- District: Stafford County Public Schools
Source: Bright MLS. This data may not be complete. We recommend contacting the local school district to confirm school assignments for this home.
Get a cash offer in 3 minutes
Find out how much your home could sell for in as little as 3 minutes with a no-obligation cash offer.
Estimated market value
$572,400
Get a cash offer in 3 minutes
Find out how much your home could sell for in as little as 3 minutes with a no-obligation cash offer.
Estimated market value
$572,400
- Virginia
- Stafford County
- Stafford
- 22554
- Aquia Harbour
- 203 Crows Nest Cv
Nearby cities
Nearby neighborhoods
Nearby zip codes
Other Stafford Topics
