Thoughtfully upgraded Linden offering 4 bedrooms, 2.5 baths and 1,652 sq ft of well-designed living space. The Farmhouse exterior is complemented by black exterior windows and an expanded window package that brings abundant natural light inside. The open-concept main level connects the kitchen, dining area and great room, where a sleek 55" electric fireplace is framed by additional windows. Upstairs, the primary suite features a private bath with double-bowl vanity and added window, along with three additional bedrooms and convenient laundry. Solid-core interior doors throughout the main and upper levels add a quality feel. The lower level offers excellent future potential with an egress window and full-bath rough-in already in place. Water softener and attached 2-car garage included. All in a great location near parks and easy access to downtown Stoughton, or main road to Madison or Janesville.
Offer-show
$506,900
203 Dahlia, Stoughton, WI 53589
4beds
1,652sqft
Single Family Residence
Built in 2026
7,840 Square Feet Lot
$507,300 Zestimate®
$307/sqft
$-- HOA
What's special
- --
- on Zillow
- 7
- views
- 0
- saves
Zillow last checked:
Listing updated:
Listed by:
Sam M Eifert,
Elevate Estates Realty Co.
Source: SCWMLS,MLS#: 2030713
Facts & features
Interior
Bedrooms & bathrooms
- Bedrooms: 4
- Bathrooms: 3
- Full bathrooms: 2
- 1/2 bathrooms: 1
- Main level bathrooms: 1
Primary bedroom
- Level: Upper
- Area: 168
- Dimensions: 14 x 12
Bedroom 2
- Level: Upper
- Area: 100
- Dimensions: 10 x 10
Bedroom 3
- Level: Upper
- Area: 110
- Dimensions: 11 x 10
Bedroom 4
- Level: Upper
- Area: 100
- Dimensions: 10 x 10
Dining room
- Level: Main
- Area: 132
- Dimensions: 12 x 11
Kitchen
- Features: Kitchen Island, Range/Oven, Refrigerator, Dishwasher, Microwave, Disposal
- Level: Main
- Area: 144
- Dimensions: 12 x 12
Living room
- Level: Main
- Area: 224
- Dimensions: 16 x 14
Heating
- Forced Air
Cooling
- Central Air
Appliances
- Included: Water Softener Included
- Laundry: Upper Level
Features
- Walk-In Closet(s), At Least 1 tub, Internet- Fiber available
- Windows: Low Emissivity Windows
- Basement: Full,Full Size Windows/Exposed,Sump Pump,Bath/Stubbed,Radon Mitigation System,Unfinished
- Number of fireplaces: 1
- Fireplace features: 1 fireplace, Gas
Interior area
- Total structure area: 1,652
- Total interior livable area: 1,652 sqft
- Finished area above ground: 1,652
Property
Parking
- Total spaces: 2
- Parking features: 2 car, Attached, Garage Door Opener
- Attached garage spaces: 2
- Has uncovered spaces: Yes
Features
- Levels: Two
- Stories: 2
Lot
- Size: 7,840 Square Feet
- Features: Sidewalk
Details
- Parcel number: 051108370902
- Zoning: Res
Construction
Type & style
- Home type: SingleFamily
- Architectural style: National Folk/Farm
- Property subtype: Single Family Residence
Materials
- Vinyl Siding
- Foundation: Poured concrete foundatn
Condition
- Under Construction
- New construction: Yes
- Year built: 2026
Details
- Builder name: Eldon Homes Llc
Utilities & green energy
- Sewer: Public Sewer
- Water: Public
- Utilities for property: Cable Available, Internet - Cable
Community & HOA
Community
- Security: Carbon Monoxide Detector(s)
Location
- Region: Stoughton
Financial & listing details
- Price per square foot: $307/sqft
- Tax assessed value: $26,100
- Annual tax amount: $455
- Date on market: 8/18/2026
- Inclusions: Refrigerator, Stove/Oven, Microwave, Dishwasher, Disposal, Water Softener
- Exclusions: Seller's Personal Property or Staging Items
Estimated market value
$507,300
$482,000 - $533,000
$2,870/mo
Price history
Price history is unavailable.
Public tax history
Tax history is unavailable.
Monthly payment
Est. payment
Payment breakdown
Explore the cost of this home by adjusting the details. Changes won't be saved.Climate risks
Neighborhood: 53589
Nearby schools
Schools provided by the listing agent
- Middle: River Bluff
- High: Stoughton
- District: Stoughton
Source: SCWMLS. This data may not be complete. We recommend contacting the local school district to confirm school assignments for this home.

Similar homes
- $469,9003 bd2 ba1.5k sqft358 Wild Rose Way, Stoughton, WI 53589New Construction
 MLS ID #2033480, Fauna Justman. SCWMLS
 - $447,0003 bd3 ba1.3k sqft334 Wild Rose Way #46, Stoughton, WI 53589New Construction
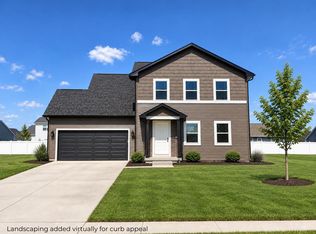 MLS ID #2033478, Fauna Justman. SCWMLS
 - from $464,9003 bd2 ba1.5k sqftThe Rowan Plan, Magnolia Springs, Stoughton, WI 53589New Construction
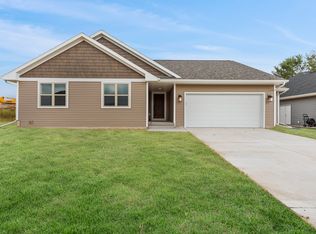 Eldon Homes
 - $479,9004 bd3 ba1.9k sqft2102 Carl Ave, Stoughton, WI 53589For Sale
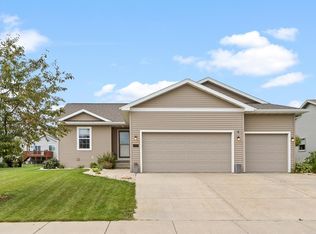 MLS ID #2032826, Kendra Halverson. SCWMLS
