Skip main navigation
Closed
  • $327,500

    203 Dandelion St, Summerville, SC 29483

    3beds
    1,447sqft
    Single Family Residence
    Built in 2004
    4,791 Square Feet Lot
    $334,600 Zestimate®
    $226/sqft
    $2,278 Estimated rent

    Home value

    $334,600

    $318,000 - $351,000

    $2,278/mo

    Zestimate® history
    Loading
    Loading...

    Owner options

    List your home for rent

    $2,278/mo

    Rent Zestimate®

    Find your next renter with Zillow Rental Manager. Plus, with online applications, you can quickly screen prospective tenants – for free.

    Learn more

    $2,278/mo

    Rent Zestimate®

    Refinance and save

    $1,912/mo

    Est. payment

    Refinancing to a lower rate could help reduce your monthly payments and save thousands over the life of the loan.

    See today's rates

    $1,912/mo

    Est. payment

    Explore your selling options

    Work with a Zillow partner agent

    Leverage their expertise and Zillow's premium Showcase listings to get your home seen by more buyers.

    Get started

    List with your own agent

    Get your home in front of millions of buyers by listing it on Zillow.

    Learn how to do it

    Sell it yourself

    Take full control of how buyers see your home on Zillow by listing For Sale by Owner (FSBO).

    List your home

    What's special

    Basketball courtsManicured lawnVaulted ceilingsDual vanitiesSpacious dining areaFreshly painted interiorsParking pad
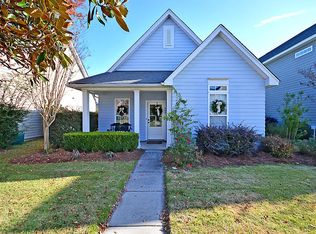
    **UPDATE - Seller is remodeling the kitchen with brand new white granite countertop along with backsplash and kitchen sink. Estimated installation is on July 7th** Cheery house in a neighborhood with great amenities! This home is a vibrant gem that will instantly capture your heart. From the moment you set foot on the front porch, you'll be greeted by the warm and inviting atmosphere of this delightful abode. Step inside and be amazed by the beautiful new flooring and vaulted ceilings that add a touch of elegance to the open living space. The freshly painted interiors create a clean and crisp ambiance, making it easy for you to envision your personal style shining through.Entertaining will be a breeze in this home, with a spacious dining area seamlessly flowing into the kitchen. There is ample counter space and an abundance of cabinets provide all the storage you need. The peninsula adds a stylish touch while offering a convenient spot for casual dining. There are stainless steel appliances, including a new dishwasher, microwave, and garbage disposal, to make cooking a pleasure. Retreat to the primary suite, featuring dual vanities and a walk-in shower that exude sophistication and comfort. Two additional bedrooms and a luxurious full bathroom which features a relaxing jetted tub ensure that there's plenty of space for family and guests. This delightful home also features the exquisite touch of crown molding in both the kitchen and the second bathroom. The laundry room, complete with built-in storage, adds convenience to your daily routine. Outside, you'll discover a detached extended garage with a parking pad, offering ample room for your vehicles. The manicured lawn and landscaping, along with a sprinkler system, make maintaining the outdoor spaces a breeze. Spend evenings on the back patio, enjoying the tranquility and privacy of your own oasis. To top it all off, a new HVAC system was installed in 2022, ensuring year-round comfort and energy efficiency. Neighborhood amenities include a pool, playground, clubhouse, tennis and basketball courts, walking and biking trails. This property is located .7 miles from Publix and restaurants, 3.7 miles from historic downtown Summerville, 15.5 miles from Givhans Ferry State Park, and 17.4 miles from Charleston International Airport.

    Zillow last checked:

    Listing updated:

    Listed by:

    Matt O'Neill Real Estate

    Bought with:

    RE/MAX Southern Shores

    Source: CTMLS,MLS#: 23013490MLS Logo

    Facts & features

    Interior

    Bedrooms & bathrooms
    • Bedrooms: 3
    • Bathrooms: 2
    • Full bathrooms: 2
    Rooms
    • Room types: Family Room, Eat-In-Kitchen, Family, Laundry
    Heating
    • Natural Gas
    Cooling
    • Central Air
    Appliances
    • Laundry: Washer Hookup, Laundry Room
    Features
    • Ceiling - Cathedral/Vaulted, Ceiling - Smooth, High Ceilings, Ceiling Fan(s), Eat-in Kitchen
    • Flooring: Vinyl
    • Number of fireplaces: 1
    • Fireplace features: Family Room, One
    Interior area
    • Total structure area: 1,447
    • Total interior livable area: 1,447 sqft

    Property

    Parking
    • Total spaces: 2
    • Parking features: Garage, Detached
    • Garage spaces: 2
    Features
    • Levels: One
    • Stories: 1
    • Entry location: Ground Level
    • Patio & porch: Patio, Front Porch
    Lot
    • Size: 4,791 Square Feet
    • Features: 0 - .5 Acre, Interior Lot
    Details
    • Additional structures: Other
    • Parcel number: 1361021002000

    Construction

    Type & style
    • Home type: SingleFamily
    • Architectural style: Ranch
    • Property subtype: Single Family Residence
    Materials
    • Cement Siding
    • Foundation: Slab
    • Roof: Asphalt
    Condition
    • New construction: No
    • Year built: 2004

    Utilities & green energy

    • Sewer: Public Sewer
    • Water: Public
    • Utilities for property: Dominion Energy

    Community & HOA

    Community
    • Features: Clubhouse, Park, Pool
    • Subdivision: White Gables
    Location
    • Region: Summerville

    Financial & listing details

    • Price per square foot: $226/sqft
    • Tax assessed value: $326,531
    • Date on market: 6/14/2023
    • Listing terms: Any

    Price history

    DateEventPrice
    7/25/2023Sold$327,500-0.6%$226/sqft
    Source: CTMLS #23013490 Report a problem
    6/27/2023Contingent$329,500$228/sqft
    Source: CTMLS #23013490 Report a problem
    6/14/2023Listed for sale$329,500$228/sqft
    Source: CTMLS #23013490 Report a problem
    6/8/2023Listing removed--
    Source: CTMLS #23005128 Report a problem
    4/27/2023Price change$329,500-1.3%$228/sqft
    Source: CTMLS #23005128 Report a problem
    3/13/2023Price change$334,000-1.5%$231/sqft
    Source: CTMLS #23005128 Report a problem
    3/9/2023Listed for sale$339,000+118.9%$234/sqft
    Source: CTMLS #23005128 Report a problem
    6/9/2004Sold$154,895$107/sqft
    Source: Public Record Report a problem

    Public tax history

    YearProperty taxesTax assessment
    2024-- $13,060 +72.1%
    2023-- $7,590 +152.2%
    2022-- $3,009
    2021-- $3,009
    2020-- $3,009 -62.9%
    2019$1,373 $8,121 +19.4%
    2018$1,373 -10.1%$6,800
    2017$1,528 $6,800
    2016$1,528 $6,800
    2015-- $6,800 -95.6%
    2014-- $155,710 +2399.4%
    2013$1,376 $6,230
    2012-- $6,230
    Find assessor info on the county website

    Neighborhood: 29483

    Nearby schools

    GreatSchools rating
    Schools provided by the listing agent
    • Elementary: Knightsville
    • Middle: Dubose
    • High: Summerville

    Source: CTMLS. This data may not be complete. We recommend contacting the local school district to confirm school assignments for this home.

    Get a cash offer in 3 minutes
    Find out how much your home could sell for in as little as 3 minutes with a no-obligation cash offer.
    Estimated market value
    $334,600
    Get a cash offer in 3 minutes
    Find out how much your home could sell for in as little as 3 minutes with a no-obligation cash offer.
    Estimated market value
    $334,600