MOVE IN READY! Exceptional townhome located on the distinguished Davis Islands. This exquisite residence showcases an open floor plan and features 3 bedrooms, 3.5 baths, 3-car garage, study and covered lanai. The main level includes a spacious family room, dining area, kitchen, half bath, and a secondary bedroom. The beautiful kitchen features quartz countertops, a farmhouse sink, soft-closing cabinets, island, walk-in pantry, and a dry bar area. GE appliances include a range with double oven, microwave, refrigerator/freezer, and dishwasher. Upstairs consists of the primary suite, an additional bedroom with private bathrooms, laundry room, and study. The primary suite offers two walk-in closets. The 2,358 sq/ft interior living space and exterior architectural elements add to the elegance, including a mix of a metal roof, decorative siding, a fenced yard, and a paved driveway. Additional features include a washer and dryer, impact windows, block construction, exposed brick in entry, insulation, wired for home automation and natural light throughout interior. A third-party home warranty by 2-10 Home Buyers Warranty Corp is included. This unique community is minutes to downtown, Water Street, Sparkman Wharf, Tampa Riverwalk, Publix, restaurants, sporting events and TIA. Gorrie/Wilson/Plant schools. This modern townhome is next to Davis Islands Village, with multiple restaurants and shops. Visit this stunning new property!
Sold for $1,390,000
$1,390,000
203 DANUBE AVENUE #3, TAMPA, FL 33606
3beds
2,358sqft
Townhouse
Built in 2024
2,178 Square Feet Lot
$1,379,000 Zestimate®
$589/sqft
$6,730 Estimated rent
Home value
$1,379,000
$1.28M - $1.48M
$6,730/mo
Zestimate® history
Owner options
List your home for rent
$6,730/mo
Rent Zestimate®
Find your next renter with Zillow Rental Manager. Plus, with online applications, you can quickly screen prospective tenants – for free.
$6,730/mo
Rent Zestimate®
Refinance and save
$9,866/mo
Est. payment
Refinancing to a lower rate could help reduce your monthly payments and save thousands over the life of the loan.
$9,866/mo
Est. payment
Explore your selling options
Work with a Zillow partner agent
Leverage their expertise and Zillow's premium Showcase listings to get your home seen by more buyers.
Get startedList with your own agent
Get your home in front of millions of buyers by listing it on Zillow.
Learn how to do itSell it yourself
Take full control of how buyers see your home on Zillow by listing For Sale by Owner (FSBO).
List your homeWhat's special
Zillow last checked:
Listing updated:
Listed by:
Melissa Ryan 813-323-2512,
CENTURY 21 LIST WITH BEGGINS 813-658-2121
Bought with:
Melissa Ryan, 3526056
CENTURY 21 LIST WITH BEGGINS
Source: Stellar MLS,MLS#: T3498027 Originating MLS: Pinellas Suncoast
Originating MLS: Pinellas Suncoast
Facts & features
Interior
Bedrooms & bathrooms
- Bedrooms: 3
- Bathrooms: 4
- Full bathrooms: 3
- 1/2 bathrooms: 1
Primary bedroom
- Features: Walk-In Closet(s)
- Level: Third
- Dimensions: 13x18
Bedroom 2
- Features: Built-in Closet
- Level: Third
- Dimensions: 13x18
Bedroom 3
- Features: Built-in Closet
- Level: Second
- Dimensions: 13x16
Den
- Level: Third
- Dimensions: 8x10
Kitchen
- Level: Second
- Dimensions: 13x10
Living room
- Level: Second
- Dimensions: 16x19
Heating
- Central, Electric, Zoned
Cooling
- Zoned
Appliances
- Included: Bar Fridge, Dishwasher, Disposal, Dryer, Electric Water Heater, Exhaust Fan, Freezer, Microwave, Range, Refrigerator, Washer
- Laundry: Laundry Room
Features
- Dry Bar, Kitchen/Family Room Combo, Open Floorplan, Primary Bedroom Main Floor, Stone Counters, Walk-In Closet(s)
- Flooring: Luxury Vinyl, Marble, Porcelain Tile, Tile
- Windows: Storm Window(s)
- Has fireplace: No
Interior area
- Total structure area: 3,642
- Total interior livable area: 2,358 sqft
Property
Parking
- Total spaces: 3
- Parking features: Garage Door Opener
- Attached garage spaces: 3
Features
- Levels: Three Or More
- Stories: 3
- Patio & porch: Covered
- Exterior features: Irrigation System, Rain Gutters
- Fencing: Fenced
Lot
- Size: 2,178 Square Feet
- Dimensions: 27 x 99
- Features: City Lot
Details
- Parcel number: A252918C8O00000000003.0
- Zoning: AR
- Special conditions: None
Construction
Type & style
- Home type: Townhouse
- Architectural style: Traditional
- Property subtype: Townhouse
Materials
- Block, Cement Siding, Stucco, Wood Frame
- Foundation: Slab
- Roof: Membrane
Condition
- Completed
- New construction: Yes
- Year built: 2024
Details
- Builder name: M4RYAN LLC
Utilities & green energy
- Sewer: Public Sewer
- Water: Public
- Utilities for property: Public
Community & HOA
Community
- Features: None
- Pet fee: $0 monthly
- Subdivision: DANUBE AVENUE TOWNHOMES
HOA
- Has HOA: Yes
- Services included: Other
- HOA fee: $250 monthly
- HOA name: DANUBE AVENUE TOWNHOMES
Location
- Region: Tampa
Financial & listing details
- Price per square foot: $589/sqft
- Tax assessed value: $965,919
- Annual tax amount: $2,838
- Date on market: 1/17/2024
- Cumulative days on market: 243 days
- Ownership: Fee Simple
- Total actual rent: 0
- Road surface type: Asphalt
Price history
| Date | Event | Price |
|---|---|---|
| 9/30/2024 | Sold | $1,390,000-0.3%$589/sqft |
Source:  Stellar MLS #T3498027 Report a problem Stellar MLS #T3498027 Report a problem | ||
| 9/16/2024 | Pending sale | $1,394,000$591/sqft |
Source: Stellar MLS #T3498027 Report a problem | ||
| 8/22/2024 | Price change | $1,394,000-0.4%$591/sqft |
Source: Stellar MLS #T3498027 Report a problem | ||
| 4/15/2024 | Price change | $1,399,000-3.5%$593/sqft |
Source: Stellar MLS #T3498027 Report a problem | ||
| 3/26/2024 | Price change | $1,449,000-3.1%$615/sqft |
Source: Stellar MLS #T3498027 Report a problem | ||
| 1/17/2024 | Listed for sale | $1,495,000$634/sqft |
Source: Stellar MLS #T3498027 Report a problem | ||
Public tax history
| Year | Property taxes | Tax assessment |
|---|---|---|
| 2025 | $19,271 +584.5% | $965,919 +93% |
| 2024 | $2,815 -0.8% | $500,450 +238.5% |
| 2023 | $2,838 | $147,837 |
Find assessor info on the county website
Neighborhood: Davis Island
Nearby homes
- $1,399,0003 bd4 ba2.3k sqft203 Danube Ave #2, Tampa, FL 33606Sold
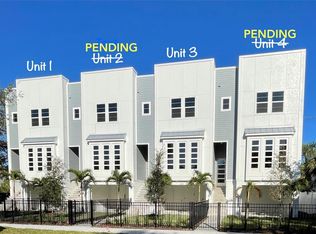
- $1,449,0003 bd4 ba2.3k sqft203 Danube Ave #4, Tampa, FL 33606Sold
- $953,4022 bd2 ba1.5k sqft203 Danube Ave, Tampa, FL 33606Off Market

- $1,399,000-- bd3 ba2.4k sqft203 Danube Ave #2, Tampa, FL 33606Sold
- $746,3002 bd1 ba1k sqft203 Danube Ave #1/2, Tampa, FL 33606Off Market
- $1,256,2003 bd3 ba2.3k sqft203 Danube Ave #1, Tampa, FL 33606Off Market
- $1,422,000-- bd-- ba8k sqft211 Danube Ave, Tampa, FL 33606Off Market
- $--2 bd1 ba-- sqft211 Danube Ave #333, Tampa, FL 33606Off Market
Nearby schools
GreatSchools rating
- 10/10Gorrie Elementary SchoolGrades: K-5Distance: 1.2 mi
- 9/10Wilson Middle SchoolGrades: 6-8Distance: 1.2 mi
- 8/10Plant High SchoolGrades: 9-12Distance: 3 mi
Schools provided by the listing agent
- Elementary: Gorrie-HB
- Middle: Wilson-HB
- High: Plant-HB
Source: Stellar MLS. This data may not be complete. We recommend contacting the local school district to confirm school assignments for this home.
Get a cash offer in 3 minutes
Find out how much your home could sell for in as little as 3 minutes with a no-obligation cash offer.
Estimated market value
$1,379,000
Get a cash offer in 3 minutes
Find out how much your home could sell for in as little as 3 minutes with a no-obligation cash offer.
Estimated market value
$1,379,000
- Florida
- Hillsborough County
- Tampa
- 33606
- Davis Island
- 203 DANUBE AVENUE Unit 3
Nearby cities
Nearby neighborhoods
Nearby zip codes
Other Tampa Topics
