WOW $20K Price Reduction Makes This An Even Better Buy. Seller would prefer a conventional As-Is purchase, but let's make a deal. This spacious Kettering home is a versatile property, well-suited for a growing household or a buyer looking to customize a space with good bones. Has a newer furnace and water heater. This four-level split features four bedrooms and 2.5 baths, along with a spacious table-space kitchen, separate living room, and formal dining area. Bedrooms are spacious with proportioned closets. The third-level recreation room is perfect for relaxing and entertaining, complete with a fireplace and insert. You’ll also find a large laundry room with loads of storage. Entrance from the garage is on this level. The fourth-level lower basement offers incredible flexibility—ideal for a potential fifth bedroom, second recreation room, home theater, gym, or creative space. It also includes an additional room for an office or den, along with a workshop or storage room. Enjoy outdoor living in the fenced rear yard, featuring a patio just off the recreation room for easy indoor-outdoor flow—perfect for entertaining. The back-up electric generator will convey. Conveniently located with a bus stop at the corner, within walking distance to Watkins Park, and close to shopping, dining, and major routes including Central Ave (Rt 214), Landover Rd (Rt 202), Rt 301, and the Beltway (I-495). Just minutes from Upper Marlboro and the new medical center.
Sold for $423,000
$423,000
203 Dauntly St, Upper Marlboro, MD 20774
4beds
2,416sqft
Single Family Residence
Built in 1975
9,567 Square Feet Lot
$422,900 Zestimate®
$175/sqft
$3,653 Estimated rent
Home value
$422,900
$381,000 - $469,000
$3,653/mo
Zestimate® history
Owner options
List your home for rent
$3,653/mo
Rent Zestimate®
Find your next renter with Zillow Rental Manager. Plus, with online applications, you can quickly screen prospective tenants – for free.
$3,653/mo
Rent Zestimate®
Refinance and save
$2,344/mo
Est. payment
Refinancing to a lower rate could help reduce your monthly payments and save thousands over the life of the loan.
$2,344/mo
Est. payment
Explore your selling options
Work with a Zillow partner agent
Leverage their expertise and Zillow's premium Showcase listings to get your home seen by more buyers.
Get startedList with your own agent
Get your home in front of millions of buyers by listing it on Zillow.
Learn how to do itSell it yourself
Take full control of how buyers see your home on Zillow by listing For Sale by Owner (FSBO).
List your homeWhat's special
Fireplace and insertFenced rear yardWorkshop or storage roomLaundry roomFormal dining areaSpacious table-space kitchen
Zillow last checked:
Listing updated:
Listed by:
Clarence Kyle 240-416-3824,
Samson Properties
Bought with:
Wesley Howard, 533075
Amber & Company Real Estate
Source: Bright MLS,MLS#: MDPG2197534
Facts & features
Interior
Bedrooms & bathrooms
- Bedrooms: 4
- Bathrooms: 3
- Full bathrooms: 2
- 1/2 bathrooms: 1
Basement
- Area: 676
Heating
- Central, Forced Air, Oil
Cooling
- Ceiling Fan(s), Central Air, Electric
Appliances
- Included: Microwave, Dishwasher, Disposal, Dryer, Ice Maker, Oven, Oven/Range - Electric, Refrigerator, Cooktop, Washer, Electric Water Heater
- Laundry: Lower Level, Hookup, Dryer In Unit, In Basement, Washer In Unit
Features
- Bathroom - Walk-In Shower, Ceiling Fan(s), Dining Area, Floor Plan - Traditional, Eat-in Kitchen, Kitchen - Table Space
- Flooring: Wood
- Windows: Double Pane Windows, Screens
- Basement: Improved,Exterior Entry,Interior Entry,Rear Entrance,Walk-Out Access,Workshop
- Number of fireplaces: 1
- Fireplace features: Insert, Wood Burning Stove
Interior area
- Total structure area: 3,092
- Total interior livable area: 2,416 sqft
- Finished area above ground: 2,416
- Finished area below ground: 0
Property
Parking
- Total spaces: 1
- Parking features: Garage Faces Front, Garage Door Opener, Driveway, Attached
- Attached garage spaces: 1
- Has uncovered spaces: Yes
Accessibility
- Accessibility features: None
Features
- Levels: Multi/Split,Four
- Stories: 4
- Exterior features: Sidewalks
- Pool features: None
- Fencing: Back Yard
Lot
- Size: 9,567 Square Feet
- Features: Level, Rear Yard, SideYard(s)
Details
- Additional structures: Above Grade, Below Grade
- Parcel number: 17070779298
- Zoning: RSF95
- Special conditions: Standard
- Other equipment: See Remarks
Construction
Type & style
- Home type: SingleFamily
- Property subtype: Single Family Residence
Materials
- Brick
- Foundation: Block
Condition
- New construction: No
- Year built: 1975
Utilities & green energy
- Sewer: Public Sewer
- Water: Public
- Utilities for property: Cable Connected, Phone Connected
Community & HOA
Community
- Subdivision: Kettering
HOA
- Has HOA: Yes
- HOA fee: $150 annually
Location
- Region: Upper Marlboro
Financial & listing details
- Price per square foot: $175/sqft
- Tax assessed value: $453,367
- Annual tax amount: $6,498
- Date on market: 4/20/2026
- Listing agreement: Exclusive Right To Sell
- Listing terms: Conventional,FHA 203(k),FHA
- Inclusions: 4th Level Closet(s)shelves; Work Bench(s); Back-up Electric Generator;
- Ownership: Fee Simple
Price history
| Date | Event | Price |
|---|---|---|
| 7/10/2026 | Sold | $423,000-1.6%$175/sqft |
Source:  Bright MLS #MDPG2197534 Report a problem Bright MLS #MDPG2197534 Report a problem | ||
| 5/29/2026 | Contingent | $429,900$178/sqft |
Source: Bright MLS #MDPG2197534 Report a problem | ||
| 5/22/2026 | Price change | $429,900-4.4%$178/sqft |
Source: Bright MLS #MDPG2197534 Report a problem | ||
| 5/5/2026 | Listed for sale | $449,900-5.3%$186/sqft |
Source: Bright MLS #MDPG2197534 Report a problem | ||
| 2/28/2026 | Listing removed | $475,000$197/sqft |
Source: Bright MLS #MDPG2167382 Report a problem | ||
| 2/25/2026 | Listed for sale | $475,000$197/sqft |
Source: Bright MLS #MDPG2167382 Report a problem | ||
| 1/27/2026 | Pending sale | $475,000$197/sqft |
Source: Bright MLS #MDPG2167382 Report a problem | ||
| 9/15/2025 | Listed for sale | $475,000+1600.1%$197/sqft |
Source: Bright MLS #MDPG2167382 Report a problem | ||
| 7/5/1977 | Sold | $27,940$12/sqft |
Source: Agent Provided Report a problem | ||
Public tax history
| Year | Property taxes | Tax assessment |
|---|---|---|
| 2025 | $5,180 +13.5% | $437,300 +6.5% |
| 2024 | $4,564 +7% | $410,467 +7% |
| 2023 | $4,266 +7.5% | $383,633 +7.5% |
| 2022 | $3,968 +5.4% | $356,800 +5.4% |
| 2021 | $3,765 +5.7% | $338,600 +5.7% |
| 2020 | $3,563 -15.3% | $320,400 +13.2% |
| 2019 | $4,205 | $282,967 |
| 2018 | $4,205 -5.8% | $282,967 +7.3% |
| 2017 | $4,462 +31.7% | $263,733 +7.9% |
| 2016 | $3,389 | $244,500 |
| 2015 | $3,389 | $244,500 |
| 2014 | $3,389 | $244,500 -6.9% |
| 2013 | -- | $262,500 |
| 2012 | -- | $262,500 |
| 2011 | -- | $262,500 -31.8% |
| 2010 | -- | $384,830 +10.3% |
| 2009 | -- | $348,990 +11.4% |
| 2008 | -- | $313,150 +12.9% |
| 2007 | -- | $277,310 +13.7% |
| 2006 | -- | $243,892 +15.9% |
| 2005 | -- | $210,476 +18.9% |
| 2004 | -- | $177,060 |
| 2003 | -- | $177,060 +6% |
| 2002 | -- | $167,076 +13.6% |
| 2001 | -- | $147,110 |
Find assessor info on the county website
Neighborhood: Kettering
Nearby homes
- $421,4003 bd2 ba1.3k sqft205 Dauntly St, Upper Marlboro, MD 20774Off Market
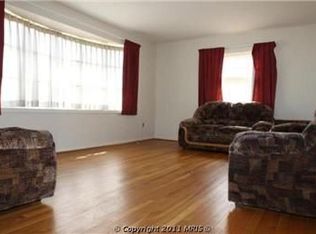
- $447,300-- bd2 ba2.2k sqft201 Dauntly St, Upper Marlboro, MD 20774Off Market
- $435,9003 bd3 ba2.1k sqft116 Graiden St, Upper Marlboro, MD 20774Off Market
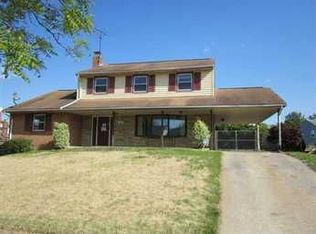
- $427,100-- bd2 ba2.2k sqft118 Graiden St, Upper Marlboro, MD 20774Off Market
- $412,400-- bd2 ba1.3k sqft114 Graiden St, Upper Marlboro, MD 20774Off Market
- $511,1004 bd4 ba2.1k sqft204 Dauntly St, Upper Marlboro, MD 20774Off Market
- $432,4004 bd2 ba1.3k sqft200 Dauntly St, Upper Marlboro, MD 20774Off Market
- $423,000-- bd2 ba1.3k sqft207 Dauntly St, Upper Marlboro, MD 20774Off Market
Nearby schools
GreatSchools rating
- 6/10Perrywood Elementary SchoolGrades: K-5Distance: 0.7 mi
- 4/10Kettering Middle SchoolGrades: 6-8Distance: 1.6 mi
- 3/10Largo High SchoolGrades: 9-12Distance: 2.2 mi
Schools provided by the listing agent
- District: Prince George's County Public Schools
Source: Bright MLS. This data may not be complete. We recommend contacting the local school district to confirm school assignments for this home.
Get a cash offer in 3 minutes
Find out how much your home could sell for in as little as 3 minutes with a no-obligation cash offer.
Estimated market value
$422,900
Get a cash offer in 3 minutes
Find out how much your home could sell for in as little as 3 minutes with a no-obligation cash offer.
Estimated market value
$422,900
Nearby cities
Nearby neighborhoods
Nearby zip codes
Other Upper Marlboro Topics
