Super convenient NEWLY RENOVATED 4 Bedroom 2 Bath in Trussville located approximately 1 mile from Trussville's New Entertainment District! Over 2,000 square feet of living space, plus all NEW hardiplank siding on exterior, NEW double paned windows, NEW HVAC, NEW kitchen counters, NEW island, NEW kitchen sink, NEW bathroom vanities, NEW toilets, NEW lights, NEW plumbing fixtures, NEW flooring, NEW neutral paint, NEW island in kitchen, NEW kitchen appliances, NEW water heater, NEW back deck, NEW railings, NO CARPET... the only thing left to say is don't wait!
Sold for $315,000
$315,000
203 Dawns Way, Trussville, AL 35173
4beds
2,134sqft
Single Family Residence
Built in 1976
0.51 Acres Lot
$342,900 Zestimate®
$148/sqft
$2,232 Estimated rent
Home value
$342,900
$326,000 - $360,000
$2,232/mo
Zestimate® history
Owner options
List your home for rent
$2,232/mo
Rent Zestimate®
Find your next renter with Zillow Rental Manager. Plus, with online applications, you can quickly screen prospective tenants – for free.
$2,232/mo
Rent Zestimate®
Refinance and save
$1,899/mo
Est. payment
Refinancing to a lower rate could help reduce your monthly payments and save thousands over the life of the loan.
$1,899/mo
Est. payment
Explore your selling options
Work with a Zillow partner agent
Leverage their expertise and Zillow's premium Showcase listings to get your home seen by more buyers.
Get startedList with your own agent
Get your home in front of millions of buyers by listing it on Zillow.
Learn how to do itSell it yourself
Take full control of how buyers see your home on Zillow by listing For Sale by Owner (FSBO).
List your homeWhat's special
New islandNew bathroom vanitiesNew railingsNew plumbing fixturesNew hardiplank sidingNew flooringNew neutral paint
Zillow last checked:
Listing updated:
Listed by:
Sherri Elkins CELL:2052405522,
eXp Realty, LLC Central
Bought with:
Tandi Smith
RE/MAX Realty Brokers
Source: GALMLS,MLS#: 21372170
Facts & features
Interior
Bedrooms & bathrooms
- Bedrooms: 4
- Bathrooms: 2
- Full bathrooms: 2
Rooms
- Room types: Bedroom, Den/Family (ROOM), Dining Room, Bathroom, Great Room, Kitchen, Master Bathroom, Master Bedroom
Primary bedroom
- Level: First
Bedroom 1
- Level: First
Bedroom 2
- Level: First
Bedroom 3
- Level: Basement
Primary bathroom
- Level: First
Bathroom 1
- Level: First
Dining room
- Level: First
Family room
- Level: Basement
Kitchen
- Features: Kitchen Island
- Level: First
Basement
- Area: 1319
Heating
- Central, Natural Gas
Cooling
- Central Air, Electric, Ceiling Fan(s)
Appliances
- Included: Dishwasher, Electric Oven, Gas Water Heater
- Laundry: Electric Dryer Hookup, Washer Hookup, In Basement, Laundry Room, Laundry (ROOM), Yes
Features
- None, Cathedral/Vaulted, Crown Molding, Separate Shower, Tub/Shower Combo
- Flooring: Tile, Vinyl
- Windows: Double Pane Windows
- Basement: Full,Partially Finished,Daylight
- Attic: Other,Yes
- Number of fireplaces: 1
- Fireplace features: Ventless, Den, Gas
Interior area
- Total interior livable area: 2,134 sqft
- Finished area above ground: 1,319
- Finished area below ground: 815
Property
Parking
- Total spaces: 2
- Parking features: Driveway, Garage Faces Side
- Garage spaces: 2
- Has uncovered spaces: Yes
Features
- Levels: One
- Stories: 1
- Patio & porch: Open (PATIO), Patio, Porch, Open (DECK), Deck
- Pool features: None
- Has view: Yes
- View description: None
- Waterfront features: No
Lot
- Size: 0.51 Acres
- Features: Interior Lot
Details
- Parcel number: 1200351003002.000
- Special conditions: N/A
Construction
Type & style
- Home type: SingleFamily
- Property subtype: Single Family Residence
Materials
- 1 Side Brick, Block, HardiPlank Type
- Foundation: Basement
Condition
- Year built: 1976
Utilities & green energy
- Sewer: Septic Tank
- Water: Public
Green energy
- Energy efficient items: Energy Monitor
Community & HOA
Community
- Features: Curbs
- Subdivision: Hidden Valley
Location
- Region: Trussville
Financial & listing details
- Price per square foot: $148/sqft
- Tax assessed value: $342,500
- Annual tax amount: $2,075
- Price range: $315K - $315K
- Date on market: 12/7/2023
Price history
| Date | Event | Price |
|---|---|---|
| 2/6/2024 | Sold | $315,000-10%$148/sqft |
Source:  GALMLS #21372170 Report a problem GALMLS #21372170 Report a problem | ||
| 12/29/2023 | Contingent | $350,000$164/sqft |
Source: GALMLS #21372170 Report a problem | ||
| 12/7/2023 | Listed for sale | $350,000+288.9%$164/sqft |
Source: GALMLS #21372170 Report a problem | ||
| 5/31/2023 | Sold | $90,000-31.7%$42/sqft |
Source: Public Record Report a problem | ||
| 4/20/2004 | Sold | $131,839$62/sqft |
Source: Public Record Report a problem | ||
Public tax history
| Year | Property taxes | Tax assessment |
|---|---|---|
| 2025 | $2,075 -33.5% | $34,260 -31.8% |
| 2024 | $3,117 +0.6% | $50,200 +0.6% |
| 2023 | $3,099 +14.1% | $49,900 +14.1% |
| 2022 | $2,716 +14.9% | $43,740 +14.9% |
| 2021 | $2,364 +2% | $38,060 +2% |
| 2020 | $2,316 +1.5% | $37,300 +1.5% |
| 2019 | $2,282 +42.2% | $36,740 +42.2% |
| 2018 | $1,605 | $25,840 |
| 2017 | $1,605 | $25,840 |
| 2016 | $1,605 | $25,840 |
| 2015 | $1,605 +13.5% | $25,840 +1.4% |
| 2014 | $1,413 +1.1% | $25,480 |
| 2013 | $1,399 | $25,480 +0.4% |
| 2012 | $1,399 -1.4% | $25,384 -1.4% |
| 2011 | $1,418 | $25,740 |
| 2010 | $1,418 | $25,740 |
| 2009 | $1,418 -1.9% | $25,740 -1.9% |
| 2008 | $1,446 +1.2% | $26,240 +1.2% |
| 2007 | $1,428 +2.7% | $25,920 +2.7% |
| 2006 | $1,391 +1.1% | $25,240 +1.1% |
| 2005 | $1,376 +5.1% | $24,960 +11.4% |
| 2004 | $1,308 +47.1% | $22,400 +3.4% |
| 2003 | $889 -12.7% | $21,660 +17.2% |
| 2002 | $1,018 | $18,480 |
| 2001 | $1,018 | $18,480 |
| 2000 | $1,018 | $18,480 |
Find assessor info on the county website
Neighborhood: 35173
Nearby homes
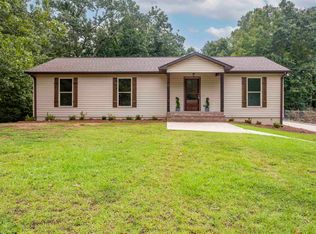
- $296,8004 bd3 ba1.8k sqft205 Dawns Way, Trussville, AL 35173Off Market
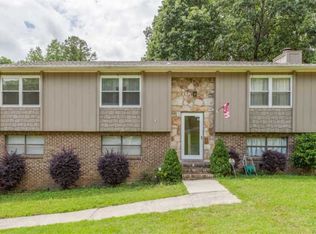
- $138,9003 bd2 ba1.9k sqft201 Dawns Way, Trussville, AL 35173Sold
- $269,8003 bd2 ba1.7k sqft108 Kingstown Rd, Trussville, AL 35173Off Market
- $242,4003 bd2 ba1.6k sqft204 Dawns Way, Trussville, AL 35173Off Market
- $263,1003 bd2 ba1.7k sqft207 Dawns Way, Trussville, AL 35173Off Market
- $221,2003 bd2 ba1.3k sqft206 Dawns Way, Trussville, AL 35173Off Market
- $280,6003 bd2 ba1.9k sqft202 Dawns Way, Trussville, AL 35173Off Market
- $319,2003 bd2 ba1.9k sqft106 Kingstown Rd, Trussville, AL 35173Off Market
Nearby schools
GreatSchools rating
- 10/10Magnolia Elementary SchoolGrades: K-5Distance: 0.8 mi
- 10/10Hewitt-Trussville Middle SchoolGrades: 6-8Distance: 3.7 mi
- 10/10Hewitt-Trussville High SchoolGrades: 9-12Distance: 4.4 mi
Schools provided by the listing agent
- Elementary: Magnolia
- Middle: Hewitt - Trussville
- High: Hewitt - Trussville
Source: GALMLS. This data may not be complete. We recommend contacting the local school district to confirm school assignments for this home.
Get a cash offer in 3 minutes
Find out how much your home could sell for in as little as 3 minutes with a no-obligation cash offer.
Estimated market value
$342,900
Get a cash offer in 3 minutes
Find out how much your home could sell for in as little as 3 minutes with a no-obligation cash offer.
Estimated market value
$342,900
- Alabama
- Jefferson County
- Trussville
- 35173
- 203 Dawns Way
Nearby cities
Nearby zip codes
Other Trussville Topics
