Beautiful 2023-built home on a private .82 -acre lot offering 1,650 sq ft with 3 bedrooms and 2.5 baths and extensive owner upgrades. Professionally landscaped with cypress trees, stone accents, mulched beds, and an in-ground sprinkler system with WiFi control. Covered front and rear porches feature upgraded fans, lighting, extra outlets, and Bali shades on the rear porch. Large patterned concrete patio with natural gas line for grilling. Interior offers luxury vinyl flooring throughout and an open-concept layout. Kitchen includes upgraded cabinetry, subway tile backsplash, island with USB connections, and upgraded Samsung gas stove, dishwasher, and microwave. Spacious primary suite features walk-in closet, soaking tub, and tiled shower with upgraded glass door. Additional highlights include gas piping for stove and dryer, Anderson storm doors, outlets and water spigots on all sides, and a two-car garage with shelving. Move-in ready with modern finishes and outdoor space.
Sold for $380,000
$380,000
203 Daylily Dr, Sparta, TN 38583
3beds
1,646sqft
Single Family Residence
Built in 2023
0.82 Acres Lot
$384,700 Zestimate®
$231/sqft
$1,995 Estimated rent
Home value
$384,700
Estimated sales range
Not available
$1,995/mo
Zestimate® history
Owner options
List your home for rent
$1,995/mo
Rent Zestimate®
Find your next renter with Zillow Rental Manager. Plus, with online applications, you can quickly screen prospective tenants – for free.
$1,995/mo
Rent Zestimate®
Refinance and save
$2,215/mo
Est. payment
Refinancing to a lower rate could help reduce your monthly payments and save thousands over the life of the loan.
$2,215/mo
Est. payment
Explore your selling options
Work with a Zillow partner agent
Leverage their expertise and Zillow's premium Showcase listings to get your home seen by more buyers.
Get startedList with your own agent
Get your home in front of millions of buyers by listing it on Zillow.
Learn how to do itSell it yourself
Take full control of how buyers see your home on Zillow by listing For Sale by Owner (FSBO).
List your homeWhat's special
Walk-in closetAnderson storm doorsOutdoor spaceOpen-concept layoutTwo-car garage with shelvingLuxury vinyl flooring throughoutSpacious primary suite
Zillow last checked:
Listing updated:
Listed by:
Becky Simmons,
Keller Williams Realty DBA Cookeville RE Company
Bought with:
Heather Baker, 359856
The Real Estate Collective
Source: UCMLS,MLS#: 242014
Facts & features
Interior
Bedrooms & bathrooms
- Bedrooms: 3
- Bathrooms: 3
- Full bathrooms: 2
- Partial bathrooms: 1
Heating
- Natural Gas
Cooling
- Central Air
Appliances
- Included: Dishwasher, Gas Oven, Microwave, Gas Water Heater
- Laundry: Main Level
Features
- Ceiling Fan(s), Walk-In Closet(s)
- Windows: Double Pane Windows
- Basement: Crawl Space
Interior area
- Total structure area: 1,646
- Total interior livable area: 1,646 sqft
Property
Parking
- Total spaces: 2
- Parking features: Concrete, Attached, Garage
- Has attached garage: Yes
- Covered spaces: 2
- Has uncovered spaces: Yes
Features
- Levels: One
- Patio & porch: Porch, Covered, Patio
- Exterior features: Sprinkler System
Lot
- Size: 0.82 Acres
- Dimensions: 200 x 134.20
- Features: Irregular Lot, Trees
Details
- Parcel number: 002.05
Construction
Type & style
- Home type: SingleFamily
- Property subtype: Single Family Residence
Materials
- Brick, Vinyl Siding, Frame
- Roof: Composition
Condition
- Year built: 2023
Utilities & green energy
- Electric: Circuit Breakers
- Gas: Natural Gas
- Sewer: Septic Tank
- Water: Utility District
- Utilities for property: Natural Gas Connected
Community & HOA
Community
- Security: Smoke Detector(s)
- Subdivision: Cumberland View Estates
HOA
- Has HOA: No
- Amenities included: None
Location
- Region: Sparta
Financial & listing details
- Price per square foot: $231/sqft
- Tax assessed value: $413,600
- Annual tax amount: $1,457
- Date on market: 2/6/2026
- Road surface type: Paved
Price history
| Date | Event | Price |
|---|---|---|
| 3/17/2026 | Sold | $380,000-2.3%$231/sqft |
Source:  UCMLS #242014 Report a problem UCMLS #242014 Report a problem | ||
| 2/19/2026 | Price change | $389,000-2.5%$236/sqft |
Source: UCMLS #242014 Report a problem | ||
| 2/6/2026 | Listed for sale | $399,000+14%$242/sqft |
Source: UCMLS #242014 Report a problem | ||
| 10/5/2023 | Sold | $350,000$213/sqft |
Source:  RealTracs MLS as distributed by MLS GRID #2569817 Report a problem RealTracs MLS as distributed by MLS GRID #2569817 Report a problem | ||
| 9/12/2023 | Contingent | $350,000$213/sqft |
Source: UCMLS #222079 Report a problem | ||
| 9/11/2023 | Listed for sale | $350,000$213/sqft |
Source: UCMLS #222079 Report a problem | ||
Public tax history
| Year | Property taxes | Tax assessment |
|---|---|---|
| 2025 | $1,458 +30.7% | $103,400 +90.1% |
| 2024 | $1,115 +1.4% | $54,400 +1.4% |
| 2023 | $1,100 +917.5% | $53,675 +917.5% |
| 2022 | $108 | $5,275 |
Find assessor info on the county website
Neighborhood: 38583
Nearby homes

- $354,9003 bd3 ba1.7k sqft1074 N Spring St, Sparta, TN 38583Sold
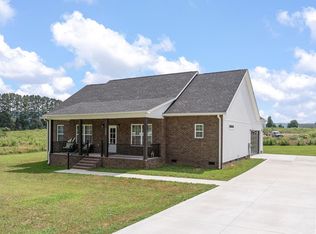
- $360,0003 bd3 ba1.7k sqft1042 N Spg, Sparta, TN 38583Sold
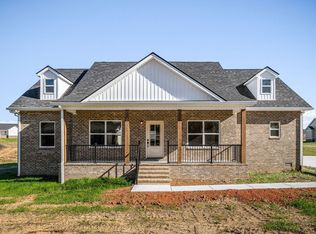
- $354,9003 bd3 ba1.7k sqft1074 N Spring St LOT 22, Sparta, TN 38583Sold
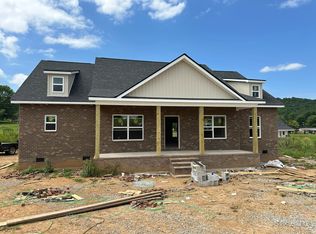
- $355,0003 bd3 ba1.7k sqft183 Daylily Dr LOT 14, Sparta, TN 38583Sold
- $350,0003 bd3 ba1.7k sqft899 Charles Golden Rd LOT 1, Sparta, TN 38583Sold
- $424,9003 bd2 ba1.5k sqft1004 N Spg, Sparta, TN 38583Sold
- $373,400-- bd2 ba1.7k sqft160 Daylily Dr, Sparta, TN 38583Off Market
- $42,900-- bd-- ba-- sqft889 Charles Golden Rd, Sparta, TN 38583Sold
Nearby schools
GreatSchools rating
- 8/10Findlay Elementary SchoolGrades: PK-5Distance: 1.2 mi
- 7/10White County Middle SchoolGrades: 6-8Distance: 2.3 mi
- 7/10White County High SchoolGrades: 9-12Distance: 2.3 mi


Get pre-qualified for a loan
At Zillow Home Loans, we can pre-qualify you in as little as 5 minutes with no impact to your credit score.An equal housing lender. NMLS #10287.
- Tennessee
- White County
- Sparta
- 38583
- 203 Daylily Dr
Nearby cities
Nearby neighborhoods
Nearby zip codes
Other Sparta Topics
