Stunning Custom Home with Modern Upgrades, Energy Efficiency and a Detached Garage! Welcome to your dream home! This meticulously maintained residence boasts an immense amount of features, ensuring home durability and peace of mind. The exterior features elegant cedar shake siding on both the house and garage, complemented by color-coded aluminum gutters equipped with Gutter Guard and a de-icing roof system. Enjoy the energy efficiency of solar panels on both the home and garage, with a transferable lease for added convenience. As you step inside, you are greeted by custom interior finishes, including clear pine-stained wood trim and upgraded above-grade solid wood pine doors, enhancing the home’s aesthetic. The spacious living room showcases wall-to-wall carpeting, charming bay windows, and a fireplace with a venting gas insert and remote. Additional features include a custom shelf unit with lighting, a built-in sound system, a 50-inch TV, and stunning custom solid wood beamed ceilings with track lighting. The kitchen is a chef’s delight, featuring solid wood cabinets, under-counter lighting, custom wood shelving, granite counters, and high-end stainless steel appliances. A venting skylight and upgraded sink and faucet add to the kitchen's appeal. The dining room, accented with laminate flooring, is perfect for gatherings and includes pocket doors leading to a study. The study, bathed in natural light and featuring wrap-around shelving, is equipped with a Hunter ceiling fan and pocket doors leading to the master bedroom. The oversized master suite offers a private en suite bathroom with a free-standing garden tub, skylight, and upscale finishes including quartz counters and a lighted mirror. Upstairs, you will find four additional bedrooms, each with ample closet space and modern laminate / carpeted flooring. Two of the bedrooms feature Velux skylights for added natural light. A beautifully remodeled bathroom on this level enhances functionality and style. The lower level includes a half-finished space with LED lighting, ideal for recreation or as a workspace, along with a dedicated area for the home’s security system and additional storage. The garage and workshop encompass 600 sq. ft. of versatile space, complete with heating and air conditioning, insulated walls, and concrete flooring. The outdoors beckons with a beautifully landscaped front yard adorned with native plants and a fenced backyard with premier 6 ft. vinyl fencing. The brick paver driveway and walkways lead to an expansive 1400 sq. ft. concrete area in the rear, perfect for sports or additional outdoor activities. The property is equipped with exterior perimeter lighting, a 120-volt dimming garden light system, and an automatic driveway gate opener. Modern conveniences include a Whole House Generac backup generator with a transfer switch, a state-of-the-art Ocean Home Security System covering fire, medical emergencies, and security cameras on both the home and garage. Enjoy peace of mind with upgraded electrical wiring, a 200 amp service, and Hunter ceiling fans throughout the home. The home is fitted with a Culligan water treatment system featuring reverse osmosis for drinking water and an ice maker, along with copper plumbing and upgraded fixtures. Experience comfort year-round with a new, high-efficiency Comfortmaker forced air gas furnace paired with a Honeywell digital thermostat and ultrasonic air filter system. The attached garage also features a shed with a concrete floor for additional storage needs. This exceptional property combines timeless elegance with modern upgrades and energy-efficient features. Don’t miss the opportunity to make this stunning home your own! Contact us today to schedule a viewing.
Sold for $650,000
$650,000
203 Dayton Ave, Toms River, NJ 08753
5beds
2,340sqft
Single Family Residence
Built in 1955
7,501 Square Feet Lot
$657,600 Zestimate®
$278/sqft
$3,718 Estimated rent
Home value
$657,600
$592,000 - $737,000
$3,718/mo
Zestimate® history
Owner options
List your home for rent
$3,718/mo
Rent Zestimate®
Find your next renter with Zillow Rental Manager. Plus, with online applications, you can quickly screen prospective tenants – for free.
$3,718/mo
Rent Zestimate®
Refinance and save
$4,336/mo
Est. payment
Refinancing to a lower rate could help reduce your monthly payments and save thousands over the life of the loan.
$4,336/mo
Est. payment
Explore your selling options
Work with a Zillow partner agent
Leverage their expertise and Zillow's premium Showcase listings to get your home seen by more buyers.
Get startedList with your own agent
Get your home in front of millions of buyers by listing it on Zillow.
Learn how to do itSell it yourself
Take full control of how buyers see your home on Zillow by listing For Sale by Owner (FSBO).
List your homeWhat's special
Heating and air conditioningDe-icing roof systemPocket doorsAutomatic driveway gate openerHunter ceiling fanCustom interior finishesVelux skylights
Zillow last checked:
Listing updated:
Listed by:
Kimberly Borghoff 609-496-1843,
BHHS Zack Shore REALTORS
Bought with:
NON MEMBER, 0225194075
Non Subscribing Office
Source: Bright MLS,MLS#: NJOC2033664
Facts & features
Interior
Bedrooms & bathrooms
- Bedrooms: 5
- Bathrooms: 3
- Full bathrooms: 3
- Main level bathrooms: 2
- Main level bedrooms: 1
Basement
- Area: 0
Heating
- Forced Air, Natural Gas
Cooling
- Central Air, Ceiling Fan(s), Attic Fan, Solar On Grid, Electric
Appliances
- Included: Tankless Water Heater, Washer, Stainless Steel Appliance(s), Refrigerator, Oven/Range - Electric, Microwave, Extra Refrigerator/Freezer, Dryer, Gas Water Heater
Features
- Attic/House Fan, Soaking Tub, Bathroom - Walk-In Shower, Built-in Features, Bathroom - Tub Shower, Ceiling Fan(s), Dining Area, Exposed Beams, Eat-in Kitchen, Sound System, Efficiency, Entry Level Bedroom, Recessed Lighting
- Flooring: Carpet, Laminate
- Windows: Skylight(s)
- Basement: Full,Heated,Partially Finished
- Number of fireplaces: 1
Interior area
- Total structure area: 2,340
- Total interior livable area: 2,340 sqft
- Finished area above ground: 2,340
- Finished area below ground: 0
Property
Parking
- Total spaces: 2
- Parking features: Garage Faces Front, Oversized, Concrete, Secured, Detached, Driveway
- Garage spaces: 2
- Has uncovered spaces: Yes
- Details: Garage Sqft: 600
Accessibility
- Accessibility features: 2+ Access Exits
Features
- Levels: Two
- Stories: 2
- Exterior features: Lighting, Flood Lights, Rain Gutters
- Pool features: None
Lot
- Size: 7,501 Square Feet
- Dimensions: 50.00 x 150.00
- Features: Suburban
Details
- Additional structures: Above Grade, Below Grade
- Parcel number: 0800654 0100030
- Zoning: R50
- Special conditions: Standard
Construction
Type & style
- Home type: SingleFamily
- Architectural style: Cape Cod
- Property subtype: Single Family Residence
Materials
- Shake Siding
- Foundation: Block
- Roof: Shingle
Condition
- Excellent
- New construction: No
- Year built: 1955
Utilities & green energy
- Sewer: Public Sewer
- Water: Public
Community & HOA
Community
- Security: Carbon Monoxide Detector(s), Exterior Cameras, Security System
- Subdivision: Toms River Twp
HOA
- Has HOA: No
Location
- Region: Toms River
- Municipality: TOMS RIVER TWP
Financial & listing details
- Price per square foot: $278/sqft
- Tax assessed value: $360,200
- Annual tax amount: $6,558
- Date on market: 5/5/2025
- Listing agreement: Exclusive Right To Sell
- Listing terms: Cash,Conventional,FHA,VA Loan
- Inclusions: Refrigerator, Electric Stove, Dishwasher, Microwave, Washer, Dryer, Livingroom Tv, Basement Tv, Bose Sound System W / Dvd, Basement Freezer
- Exclusions: Personal Property
- Ownership: Fee Simple
Price history
| Date | Event | Price |
|---|---|---|
| 8/25/2025 | Sold | $650,000-1.5%$278/sqft |
Source:  Bright MLS #NJOC2033664 Report a problem Bright MLS #NJOC2033664 Report a problem | ||
| 7/15/2025 | Pending sale | $659,900$282/sqft |
Source:  MoreMLS #22512699 Report a problem MoreMLS #22512699 Report a problem | ||
| 7/9/2025 | Contingent | $659,900$282/sqft |
Source: Bright MLS #NJOC2033664 Report a problem | ||
| 6/19/2025 | Price change | $659,900-4.2%$282/sqft |
Source: MoreMLS #22512699 Report a problem | ||
| 5/27/2025 | Price change | $689,000-1.4%$294/sqft |
Source: MoreMLS #22512699 Report a problem | ||
| 5/19/2025 | Price change | $699,000-3.6%$299/sqft |
Source: Bright MLS #NJOC2033664 Report a problem | ||
| 5/5/2025 | Listed for sale | $725,000$310/sqft |
Source: Bright MLS #NJOC2033664 Report a problem | ||
Public tax history
| Year | Property taxes | Tax assessment |
|---|---|---|
| 2023 | $5,793 -2% | $347,100 |
| 2022 | $5,909 | $347,100 |
| 2021 | $5,909 +5% | $347,100 +47.1% |
| 2020 | $5,629 +1.4% | $235,900 |
| 2019 | $5,553 +0.9% | $235,900 |
| 2018 | $5,506 +2.7% | $235,900 |
| 2017 | $5,362 +3.9% | $235,900 |
| 2016 | $5,159 +5% | $235,900 |
| 2015 | $4,911 +3% | $235,900 |
| 2014 | $4,770 -6.6% | $235,900 |
| 2013 | $5,107 | $235,900 |
Find assessor info on the county website
Neighborhood: 08753
Nearby homes
- $401,1003 bd1 ba1.1k sqft205 Dayton Ave, Toms River, NJ 08753Off Market
- $373,1002 bd1 ba857 sqft201 Dayton Ave, Toms River, NJ 08753Off Market
- $424,4002 bd1 ba853 sqft207 Dayton Ave, Toms River, NJ 08753Off Market
- $493,7003 bd2 ba1.4k sqft111 Dayton Ave, Toms River, NJ 08753Off Market
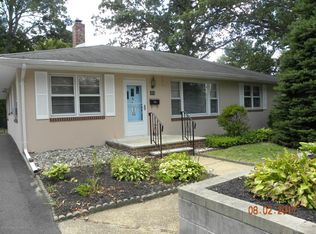
- $535,0003 bd2 ba1.6k sqft13 Grant Ave, Toms River, NJ 08753For Sale
- $430,7003 bd2 ba1.3k sqft15 Grant Ave, Toms River, NJ 08753Off Market
- $381,9003 bd1 ba804 sqft11 Grant Ave, Toms River, NJ 08753Off Market
- $367,7002 bd1 ba930 sqft209 Dayton Ave, Toms River, NJ 08753Off Market
Nearby schools
GreatSchools rating
- 3/10Walnut Street Elementary SchoolGrades: K-5Distance: 0.7 mi
- 4/10Toms River Intermediate SouthGrades: 6-8Distance: 3.2 mi
- 3/10Toms River High - South High SchoolGrades: 9-12Distance: 0.3 mi
Schools provided by the listing agent
- Elementary: Walnut Street E.s.
- Middle: Toms River South
- High: Toms River High - South H.s.
- District: Toms River Regional
Source: Bright MLS. This data may not be complete. We recommend contacting the local school district to confirm school assignments for this home.
Get a cash offer in 3 minutes
Find out how much your home could sell for in as little as 3 minutes with a no-obligation cash offer.
Estimated market value
$657,600
Get a cash offer in 3 minutes
Find out how much your home could sell for in as little as 3 minutes with a no-obligation cash offer.
Estimated market value
$657,600
- New Jersey
- Ocean County
- Toms River
- 08753
- 203 Dayton Ave
Nearby cities
Nearby neighborhoods
Nearby zip codes
Other Toms River Topics
