We are thrilled to present a beautiful single-level home that boasts a prime location with golf course views from both the front and back. This property offers tremendous curb appeal with its stunning brick and Hardie board exterior. One of the highlights of this home is the expansive screened-in porch addition, which overlooks the backyard and golf course. It’s sure to become your favorite spot for relaxation and entertainment. The interior of the house is spacious and airy, featuring 3 bedrooms plus a flex room, 2 bathrooms, a Carolina room, and a formal dining room. The large master suite offers plenty of space, making it the perfect retreat after a long day. The home has been well-maintained and updated with new gutters, a new hot water heater, and a fresh coat of exterior paint in 2022. The kitchen has been updated with a new dishwasher and garbage disposal in 2022, and a new refrigerator in 2021. The heat/air unit was replaced in 2019, the stove in 2017, and the roof in 2014. This home is a rare find that combines comfort, elegance, and a fantastic location. Enjoy the community amenities of the pool and tennis courts and the highty sought after access to Litchfield By The Sea. Don’t miss out on this opportunity. Please contact us for more information or to schedule a viewing.
Sold for $540,000
$540,000
203 Deacon Dr., Pawleys Island, SC 29585
3beds
2,126sqft
Single Family Residence
Built in 1995
9,147 Square Feet Lot
$583,800 Zestimate®
$254/sqft
$3,088 Estimated rent
Home value
$583,800
$549,000 - $619,000
$3,088/mo
Zestimate® history
Owner options
List your home for rent
$3,088/mo
Rent Zestimate®
Find your next renter with Zillow Rental Manager. Plus, with online applications, you can quickly screen prospective tenants – for free.
$3,088/mo
Rent Zestimate®
Refinance and save
$3,344/mo
Est. payment
Refinancing to a lower rate could help reduce your monthly payments and save thousands over the life of the loan.
$3,344/mo
Est. payment
Explore your selling options
Work with a Zillow partner agent
Leverage their expertise and Zillow's premium Showcase listings to get your home seen by more buyers.
Get startedList with your own agent
Get your home in front of millions of buyers by listing it on Zillow.
Learn how to do itSell it yourself
Take full control of how buyers see your home on Zillow by listing For Sale by Owner (FSBO).
List your homeWhat's special
Golf courseCarolina roomGolf course viewsFlex roomFormal dining roomNew guttersLarge master suite
Zillow last checked:
Listing updated:
Listed by:
Mo Paul's Team 843-685-0956,
Salt Realty
Bought with:
Matt Almony, 51016
Coast Real Estate SC
Source: CCAR,MLS#: 2324628
Facts & features
Interior
Bedrooms & bathrooms
- Bedrooms: 3
- Bathrooms: 2
- Full bathrooms: 2
Rooms
- Room types: Carolina Room, Den, Foyer, Screened Porch, Utility Room
Primary bedroom
- Features: Ceiling Fan(s), Linen Closet, Main Level Master, Walk-In Closet(s)
Primary bathroom
- Features: Dual Sinks, Jetted Tub, Separate Shower, Vanity
Dining room
- Features: Separate/Formal Dining Room
Family room
- Features: Ceiling Fan(s), Fireplace, Vaulted Ceiling(s)
Kitchen
- Features: Pantry
Other
- Features: Bedroom on Main Level, Entrance Foyer, Library
Heating
- Central, Electric
Cooling
- Central Air
Appliances
- Included: Dishwasher, Disposal, Microwave, Range, Refrigerator, Dryer, Washer
- Laundry: Washer Hookup
Features
- Fireplace, Split Bedrooms, Window Treatments, Bedroom on Main Level, Entrance Foyer
- Flooring: Carpet, Vinyl
- Has fireplace: Yes
Interior area
- Total structure area: 2,906
- Total interior livable area: 2,126 sqft
Property
Parking
- Total spaces: 7
- Parking features: Attached, Two Car Garage, Garage
- Attached garage spaces: 2
Features
- Levels: One
- Stories: 1
- Patio & porch: Rear Porch, Porch, Screened
- Exterior features: Sprinkler/Irrigation, Porch
- Pool features: Community, Outdoor Pool
- Has view: Yes
- View description: Golf Course
Lot
- Size: 9,147 Square Feet
- Features: Near Golf Course, On Golf Course, Rectangular, Rectangular Lot
Details
- Additional parcels included: ,
- Parcel number: 040195E0300000
- Zoning: PD
- Special conditions: None
Construction
Type & style
- Home type: SingleFamily
- Architectural style: Ranch
- Property subtype: Single Family Residence
Materials
- Brick Veneer, HardiPlank Type
- Foundation: Slab
Condition
- Resale
- Year built: 1995
Utilities & green energy
- Water: Public
- Utilities for property: Cable Available, Electricity Available, Phone Available, Sewer Available, Underground Utilities, Water Available
Community & HOA
Community
- Features: Clubhouse, Golf Carts OK, Recreation Area, Tennis Court(s), Golf, Pool
- Security: Smoke Detector(s)
- Subdivision: Tradition
HOA
- Has HOA: Yes
- Amenities included: Clubhouse, Owner Allowed Golf Cart, Pet Restrictions, Tennis Court(s)
- Services included: Pool(s), Recreation Facilities
- HOA fee: $203 monthly
Location
- Region: Pawleys Island
Financial & listing details
- Price per square foot: $254/sqft
- Tax assessed value: $329,200
- Annual tax amount: $1,506
- Date on market: 12/6/2023
- Listing terms: Cash,Conventional,FHA,VA Loan
- Electric utility on property: Yes
Price history
| Date | Event | Price |
|---|---|---|
| 1/30/2024 | Sold | $540,000-1.8%$254/sqft |
Source:  CCAR #2324628 Report a problem CCAR #2324628 Report a problem | ||
| 12/9/2023 | Contingent | $550,000$259/sqft |
Source: CCAR #2324628 Report a problem | ||
| 12/6/2023 | Listed for sale | $550,000$259/sqft |
Source: CCAR #2324628 Report a problem | ||
Public tax history
| Year | Property taxes | Tax assessment |
|---|---|---|
| 2024 | $1,506 +0.9% | $11,288 |
| 2023 | $1,493 +15.6% | $11,288 |
| 2022 | $1,291 +3.4% | $11,288 |
| 2021 | $1,248 +0.3% | $11,288 -14.3% |
| 2020 | $1,245 | $13,168 +34.1% |
| 2019 | -- | $9,816 -90% |
| 2018 | $1,168 +1.9% | $98,160 +900% |
| 2017 | $1,146 +4.3% | $9,816 |
| 2016 | $1,099 | $9,816 |
| 2015 | $1,099 | -- |
| 2014 | $1,099 +8.7% | $238,800 |
| 2012 | $1,011 | $238,800 |
| 2011 | -- | $238,800 |
| 2010 | -- | $238,800 +2.3% |
| 2009 | -- | $233,400 +4.5% |
| 2008 | -- | $223,400 |
| 2007 | -- | $223,400 +15.5% |
| 2005 | -- | $193,421 |
| 2003 | -- | $193,421 |
| 2002 | -- | $193,421 |
| 2001 | $1,212 +34.8% | $193,421 |
| 2000 | $899 | $193,421 |
Find assessor info on the county website
Neighborhood: Litchfield Beach
Nearby homes
- $618,7003 bd2 ba2.2k sqft217 Deacon Dr, Pawleys Island, SC 29585Off Market
- $596,6003 bd2 ba2.2k sqft187 Deacon Dr, Pawleys Island, SC 29585Off Market
- $595,0003 bd2 ba2.2k sqft233 Deacon Dr, Pawleys Island, SC 29585Sold
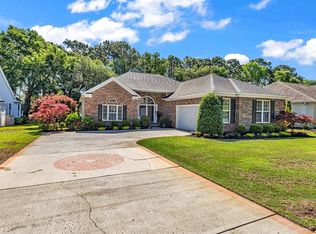
- $588,6003 bd2 ba1.9k sqft171 Deacon Dr, Pawleys Island, SC 29585Off Market

- $538,8003 bd2 ba2.4k sqft249 Deacon Dr, Pawleys Island, SC 29585Off Market
- $646,9004 bd2 ba2.4k sqft180 Deacon Dr, Pawleys Island, SC 29585Off Market
- $596,5003 bd2 ba2.1k sqft155 Deacon Dr, Pawleys Island, SC 29585Off Market
- $607,2003 bd2 ba2.2k sqft164 Deacon Dr, Pawleys Island, SC 29585Off Market
Nearby schools
GreatSchools rating
- 9/10Waccamaw Intermediate SchoolGrades: 4-6Distance: 0.7 mi
- 10/10Waccamaw Middle SchoolGrades: 7-8Distance: 1 mi
- 8/10Waccamaw High SchoolGrades: 9-12Distance: 3 mi
Schools provided by the listing agent
- Elementary: Waccamaw Elementary School
- Middle: Waccamaw Middle School
- High: Waccamaw High School
Source: CCAR. This data may not be complete. We recommend contacting the local school district to confirm school assignments for this home.
Get a cash offer in 3 minutes
Find out how much your home could sell for in as little as 3 minutes with a no-obligation cash offer.
Estimated market value
$583,800
Get a cash offer in 3 minutes
Find out how much your home could sell for in as little as 3 minutes with a no-obligation cash offer.
Estimated market value
$583,800
Nearby cities
Nearby neighborhoods
Nearby zip codes
Other Pawleys Island Topics
