Skip main navigation
Active under contract
  • $259,900

    203 Deborah Dr, Fremont, IN 46737

    3beds
    1,437sqft
    : 
    $1,545/mo
    Get pre-qualified
    Single Family Residence
    Built in 1994
    0.32 Acres Lot
    $249,900 Zestimate®
    $--/sqft
    $-- HOA

    What's special

    Gas fireplaceAttached garageFormal dining areaCovered front porchCozy breakfast nookWelcoming foyerBright kitchen
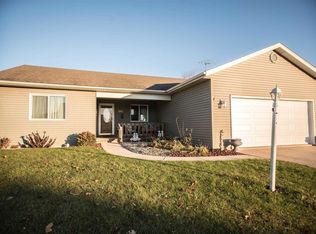
    If you're looking for a solid, move-in ready home on the outskirts of Fremont, this is your opportunity! Exceptionally well maintained and full of pride of ownership, this charming one-level ranch is ready to welcome its next owners. Situated on a spacious 0.32-acre lot, the home offers 1,437 square feet of comfortable living space with 3 bedrooms and 2 full bathrooms. The thoughtfully designed floor plan features a bright kitchen with a breakfast bar and cozy breakfast nook, a formal dining area, and a generous living room anchored by a gas fireplace—perfect for everyday living and entertaining. Enjoy peaceful farm field views from the back deck, creating the perfect spot to relax with your morning coffee or unwind at the end of the day. A covered front porch opens into a welcoming foyer, while the attached garage provides convenient access to a spacious laundry room and a separate utility/storage room with crawlspace access. Located just minutes from the conveniences of Fremont and within Fremont School District, this home offers the perfect blend of country serenity and in-town accessibility. More recent updates include the roof, some windows and HVAC. As an added bonus, the John Deere riding lawn mower is included, making it easy to maintain the yard from day one.
    25 days
    |
    1,025
    |
    47
    |

    Likely to sell faster than

    Zillow last checked:

    Listing updated:

    Listed by:

    Patti M Couperthwaite Cell:260-243-1466,

    Coldwell Banker Real Estate Group,

    Khelley Adams,

    Coldwell Banker Real Estate Group

    Source: IRMLS,MLS#: 202631259MLS Logo

      Facts & features

      Interior

      Bedrooms & bathrooms
      • Bedrooms: 3
      • Bathrooms: 2
      • Full bathrooms: 2
      • Main level bedrooms: 3
      Bedroom 1
      • Level: Main
      Bedroom 2
      • Level: Main
      Kitchen
      • Level: Main
      • Area: 99
      • Dimensions: 11 x 9
      Living room
      • Level: Main
      • Area: 350
      • Dimensions: 25 x 14
      Heating
      • Natural Gas, Forced Air
      Cooling
      • Central Air
      Appliances
      • Laundry: Main Level
      Features
      • 1st Bdrm En Suite, Breakfast Bar, Vaulted Ceiling(s), Countertops-Solid Surf
      • Basement: Crawl Space
      • Number of fireplaces: 1
      • Fireplace features: Living Room, Gas Log
      Interior area
      • Total structure area: 1,437
      • Total interior livable area: 1,437 sqft
      • Finished area above ground: 1,437
      • Finished area below ground: 0

      Property

      Parking
      • Total spaces: 2
      • Parking features: Attached
      • Attached garage spaces: 2
      Features
      • Levels: One
      • Stories: 1
      • Patio & porch: Deck, Porch Covered
      Lot
      • Size: 0.32 Acres
      • Dimensions: 100X140
      • Features: Level, 0-2.9999
      Details
      • Parcel number: 760227220126.000004

      Construction

      Type & style
      • Home type: SingleFamily
      • Architectural style: Ranch
      • Property subtype: Single Family Residence
      Materials
      • Brick, Vinyl Siding
      Condition
      • New construction: No
      • Year built: 1994

      Utilities & green energy

      • Sewer: City
      • Water: City

      Community & HOA

      Community
      • Subdivision: Willow Prairie
      Location
      • Region: Fremont

      Financial & listing details

      • Tax assessed value: $228,200
      • Annual tax amount: $1,344
      • Date on market: 8/1/2026
      • Listing terms: Cash,Conventional,FHA,USDA Loan,VA Loan

        Estimated market value

        $249,900

        $237,000 - $262,000

        $2,006/mo

        Price history

        DateEventPrice
        8/1/2026Listed for sale$259,900
        Source: IRMLS #202631259 Report a problem

        Public tax history

        YearProperty taxesTax assessment
        2025$1,422 +5.4%$228,200 +6.2%
        2024$1,348 -50.9%$214,800 +4.1%
        2023$2,744 +406%$206,300 +16.5%
        2022$542 +2%$177,100 +7.6%
        2021$532 +2%$164,600
        2020$521 +2%$164,600 +5.4%
        2019$511 +2%$156,200 +10.2%
        2018$501 +0.7%$141,700 +12.5%
        2017$497 +3.3%$126,000 -2.2%
        2016$482 +2%$128,900 +0.4%
        2014$472 +2%$128,400 +8.7%
        2013$463 +2%$118,100 +2.6%
        2012$454 -10.6%$115,100 -11.5%
        2011$507 +2%$130,100
        2010$497 +2%$130,100
        2009$488 -9.9%$130,100 -4.5%
        2007$541 -42.1%$136,300 -3.9%
        2006$935 $141,800 +18.5%
        2005-- $119,700
        Find assessor info on the county website

        Monthly payment

        Est. payment

        Payment breakdown

        Explore the cost of this home by adjusting the details. Changes won't be saved.
        All calculations are estimates and provided by Zillow, Inc. for informational purposes only. Actual amounts may vary.
        HOA fees may include property taxes on listings classified as Co-Ops. Contact the listing agent and/or owner for fee details.
        See how much you could borrow to make a competitive offer.

        Climate risks

        Neighborhood: 46737

        Getting around

        7 / 100
        Car-Dependent
        27 / 100
        Somewhat Bikeable

        Nearby schools

        GreatSchools rating
        Schools provided by the listing agent
        • Elementary: Fremont
        • Middle: Fremont
        • High: Fremont
        • District: Fremont Community

        Source: IRMLS. This data may not be complete. We recommend contacting the local school district to confirm school assignments for this home.

        A local agent can set up tours, give advice and negotiate with sellers.

        Browse local experts

        Similar homes