PROFESSIONAL PHOTOS TOMORROW! Golden Opportunity to live in Pine Valley/Valley Wood neighborhood and enjoy all it has to offer: Great ***Location, Great Schools (you can walk to Pinewood Elementary), Community Activities like parades and food truck nights...the future VALUE in this home is endless! Tasteful Kitchen renovation completed in 2021 boasting a large granite island, white cabinets, and Whirlpool SS appliances! First Floor Family Room addition, sliders to rear deck (2021) and level backyard offers efficient space with indoor-outdoor connections! 4 main level bedrooms (New Carpet) with updated HALL bath makes this an excellent starter home! The lower level recreation room (with side entrance door) and a full bath could be tranformed into a fab playroom for kid's activities! The concrete driveway will accomodate at least 3 cars with plenty of street parking! Lennox Gas HVAC/Rheem Gas Hot Water Heater (2020). Fresh paint and New carpet in Family Room. Both younger or older families have modern, busy lifestyles; many are looking for homes that are smaller, more efficient and easier to maintain...and great potential .... Even though this lovely rancher needs cosmetic improvements, buyers can be sure their investment of time and money will appreciate!
Sold for $460,000
$460,000
203 Deep Dale Dr, Lutherville Timonium, MD 21093
4beds
1,950sqft
Single Family Residence
Built in 1959
9,352 Square Feet Lot
$510,700 Zestimate®
$236/sqft
$3,208 Estimated rent
Home value
$510,700
$485,000 - $541,000
$3,208/mo
Zestimate® history
Owner options
List your home for rent
$3,208/mo
Rent Zestimate®
Find your next renter with Zillow Rental Manager. Plus, with online applications, you can quickly screen prospective tenants – for free.
$3,208/mo
Rent Zestimate®
Refinance and save
$2,876/mo
Est. payment
Refinancing to a lower rate could help reduce your monthly payments and save thousands over the life of the loan.
$2,876/mo
Est. payment
Explore your selling options
Work with a Zillow partner agent
Leverage their expertise and Zillow's premium Showcase listings to get your home seen by more buyers.
Get startedList with your own agent
Get your home in front of millions of buyers by listing it on Zillow.
Learn how to do itSell it yourself
Take full control of how buyers see your home on Zillow by listing For Sale by Owner (FSBO).
List your homeWhat's special
Zillow last checked:
Listing updated:
Listed by:
Willi Bickford 410-804-4601,
Berkshire Hathaway HomeServices Homesale Realty
Bought with:
Carole Heiss, 652843
Redfin Corp
Source: Bright MLS,MLS#: MDBC2093318
Facts & features
Interior
Bedrooms & bathrooms
- Bedrooms: 4
- Bathrooms: 2
- Full bathrooms: 2
- Main level bathrooms: 1
- Main level bedrooms: 4
Rooms
- Room types: Living Room, Dining Room, Primary Bedroom, Bedroom 2, Bedroom 3, Bedroom 4, Kitchen, Family Room, Laundry, Recreation Room, Full Bath
Basement
- Area: 1080
Heating
- Forced Air, Natural Gas
Cooling
- Central Air, Electric
Appliances
- Included: Dishwasher, Disposal, Dryer, Microwave, Oven/Range - Gas, Range Hood, Refrigerator, Stainless Steel Appliance(s), Washer, Water Heater, Gas Water Heater
- Laundry: Lower Level, Laundry Room
Features
- Ceiling Fan(s), Dining Area, Open Floorplan, Kitchen Island, Entry Level Bedroom, Recessed Lighting, Dry Wall
- Flooring: Carpet, Hardwood, Luxury Vinyl, Wood
- Basement: Connecting Stairway,Partially Finished,Side Entrance,Walk-Out Access,Windows
- Has fireplace: No
Interior area
- Total structure area: 2,490
- Total interior livable area: 1,950 sqft
- Finished area above ground: 1,410
- Finished area below ground: 540
Property
Parking
- Total spaces: 3
- Parking features: Concrete, Driveway, On Street
- Uncovered spaces: 3
Accessibility
- Accessibility features: None
Features
- Levels: Two
- Stories: 2
- Patio & porch: Deck, Patio
- Exterior features: Sidewalks, Street Lights
- Pool features: None
- Fencing: Partial
Lot
- Size: 9,352 Square Feet
- Dimensions: 1.00 x
- Features: Front Yard, Level, Rear Yard, Suburban
Details
- Additional structures: Above Grade, Below Grade
- Parcel number: 04080803003370
- Zoning: RESIDENTIAL
- Special conditions: Standard
Construction
Type & style
- Home type: SingleFamily
- Architectural style: Ranch/Rambler
- Property subtype: Single Family Residence
Materials
- Frame, Brick
- Foundation: Block
- Roof: Asphalt
Condition
- Very Good
- New construction: No
- Year built: 1959
Utilities & green energy
- Sewer: Public Sewer
- Water: Public
- Utilities for property: Broadband, Cable
Community & HOA
Community
- Security: Electric Alarm
- Subdivision: Pine Valley
HOA
- Has HOA: No
Location
- Region: Lutherville Timonium
Financial & listing details
- Price per square foot: $236/sqft
- Tax assessed value: $299,500
- Annual tax amount: $3,630
- Date on market: 4/24/2024
- Listing agreement: Exclusive Right To Sell
- Listing terms: Cash,Conventional,FHA,VA Loan
- Ownership: Fee Simple
Price history
| Date | Event | Price |
|---|---|---|
| 5/22/2024 | Sold | $460,000+2.2%$236/sqft |
Source:  Bright MLS #MDBC2093318 Report a problem Bright MLS #MDBC2093318 Report a problem | ||
| 4/29/2024 | Pending sale | $450,000$231/sqft |
Source: Bright MLS #MDBC2093318 Report a problem | ||
| 4/24/2024 | Listed for sale | $450,000$231/sqft |
Source: Bright MLS #MDBC2093318 Report a problem | ||
Public tax history
| Year | Property taxes | Tax assessment |
|---|---|---|
| 2025 | $4,211 +16% | $299,500 |
| 2024 | $3,630 | $299,500 |
| 2023 | $3,630 -3.5% | $299,500 -3.5% |
| 2022 | $3,761 +2.1% | $310,300 +2% |
| 2021 | $3,685 +2.1% | $304,067 +2.1% |
| 2020 | $3,610 +2.1% | $297,833 +2.1% |
| 2019 | $3,534 +1.6% | $291,600 +1.6% |
| 2018 | $3,477 +1.7% | $286,867 +1.7% |
| 2017 | $3,419 | $282,133 +1.7% |
| 2016 | -- | $277,400 |
| 2015 | -- | $277,400 |
| 2014 | -- | $277,400 -15.9% |
| 2013 | -- | $330,000 |
| 2012 | -- | $330,000 |
| 2011 | -- | $330,000 -10.5% |
| 2010 | -- | $368,820 +13.3% |
| 2009 | -- | $325,436 +15.4% |
| 2008 | -- | $282,053 +18.2% |
| 2007 | -- | $238,670 +11% |
| 2006 | -- | $215,036 +12.3% |
| 2005 | -- | $191,403 +14.1% |
| 2004 | -- | $167,770 +2.7% |
| 2003 | -- | $163,372 +2.8% |
| 2002 | -- | $158,976 +2.8% |
| 2001 | -- | $154,580 |
Find assessor info on the county website
Neighborhood: 21093
Nearby homes
- $563,7003 bd3 ba2.6k sqft201 Deep Dale Dr, Lutherville Timonium, MD 21093Off Market
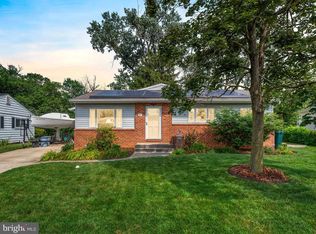
- $479,4003 bd2 ba1.5k sqft205 Deep Dale Dr, Lutherville Timonium, MD 21093Off Market
- $440,8004 bd2 ba1k sqft121 Deep Dale Dr, Lutherville Timonium, MD 21093Off Market
- $483,7003 bd3 ba1.2k sqft202 Deep Dale Dr, Lutherville Timonium, MD 21093Off Market
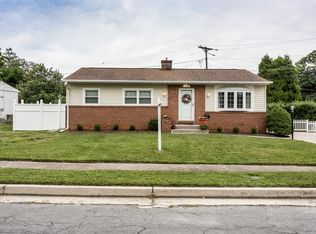
- $614,100-- bd3 ba1.7k sqft207 Deep Dale Dr, Lutherville Timonium, MD 21093Off Market
- $460,100-- bd1 ba1k sqft200 Deep Dale Dr, Lutherville Timonium, MD 21093Off Market
- $459,000-- bd1 ba1.4k sqft119 Deep Dale Dr, Lutherville Timonium, MD 21093Off Market
- $473,100-- bd2 ba1.3k sqft204 Deep Dale Dr, Lutherville Timonium, MD 21093Off Market
Nearby schools
GreatSchools rating
- 9/10Pinewood Elementary SchoolGrades: PK-5Distance: 0.4 mi
- 7/10Ridgely Middle SchoolGrades: 6-8Distance: 1.2 mi
- 8/10Dulaney High SchoolGrades: 9-12Distance: 2 mi
Schools provided by the listing agent
- Elementary: Pinewood
- Middle: Ridgely
- High: Dulaney
- District: Baltimore County Public Schools
Source: Bright MLS. This data may not be complete. We recommend contacting the local school district to confirm school assignments for this home.
Get a cash offer in 3 minutes
Find out how much your home could sell for in as little as 3 minutes with a no-obligation cash offer.
Estimated market value
$510,700
Get a cash offer in 3 minutes
Find out how much your home could sell for in as little as 3 minutes with a no-obligation cash offer.
Estimated market value
$510,700
- Maryland
- Baltimore County
- Lutherville Timonium
- 21093
- 203 Deep Dale Dr
Nearby cities
Nearby zip codes
Other Lutherville Timonium Topics
- Apartments for Rent in 21093
- Houses for Sale in 21093
- Houses for Rent in 21093
- 21093 Real Estate
- Lutherville Timonium Condos
- Houses for Sale in Lutherville Timonium
- Newest Listings in Lutherville Timonium
- Lutherville Timonium Home Values
- Lutherville Timonium Real Estate Agents
- Lutherville Timonium Refinance
- Lutherville Timonium Mortgage Rates
