Skip main navigation
Sold for $570,000
  • $570,000

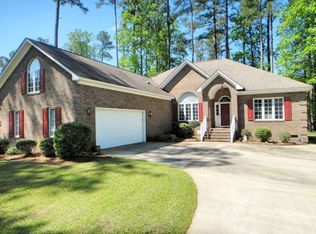
    203 Delaware Drive, Chocowinity, NC 27817

    3beds
    3,086sqft
    Single Family Residence
    Built in 1996
    0.51 Acres Lot
    $571,100 Zestimate®
    $185/sqft
    $3,290 Estimated rent

    Home value

    $571,100

    Estimated sales range

    Not available

    $3,290/mo

    Zestimate® history
    Loading
    Loading...

    Owner options

    List your home for rent

    $3,290/mo

    Rent Zestimate®

    Find your next renter with Zillow Rental Manager. Plus, with online applications, you can quickly screen prospective tenants – for free.

    Learn more

    $3,290/mo

    Rent Zestimate®

    Refinance and save

    $3,344/mo

    Est. payment

    Refinancing to a lower rate could help reduce your monthly payments and save thousands over the life of the loan.

    See today's rates

    $3,344/mo

    Est. payment

    Explore your selling options

    Work with a Zillow partner agent

    Leverage their expertise and Zillow's premium Showcase listings to get your home seen by more buyers.

    Get started

    List with your own agent

    Get your home in front of millions of buyers by listing it on Zillow.

    Learn how to do it

    Sell it yourself

    Take full control of how buyers see your home on Zillow by listing For Sale by Owner (FSBO).

    List your home

    What's special

    This stunning 3 bed, 3.5 bath home in the beautiful Cypress Landing Waterfront community is located on a quiet cul-de-sac with glimpses of Chocowinity Bay from the front porch. This home has been exquisitely updated with classic engineered hardwood floors, beautiful tile floors in bathrooms and laundry area in addition, to updates in all bathrooms including all new fixtures. Upon entry into the home, you will find tall high ceilings in the foyer, dining, sunroom, and great room to include cathedral ceiling in the great room with recessed design to compliment the warm and welcoming fireplace with gas logs surrounded by built ins. The completely updated kitchen includes clean and pristine quartz countertops, a wall oven with side open door, a dish washer drawer and an inductive cook top for the chef of the home. This feature can be considered safer than open flame gas cooking. The appliances are all stainless, the cabinets are brand new, the under-cabinet lighting provides great light for food preparation and brings a charming touch to the heart of the home. Off the kitchen and great room, you will find a sunroom for privacy, a 4-season room with more light and warmth and a deck overlooking the wooded lot with new hand rails and trex decking. This home has a split bedroom floor plan where you will find the spacious primary bedroom with en-suite to include a soaking tub, roll-in shower, new cabinetry, beautiful vanity and lighting just off the mudroom entry front the garage. A walk-in closet complete with organizational spaces in place. There is also a large laundry room and beautiful half bath just off of the mudroom as well as the entrance to the upstairs bonus room with full size bathroom with step in tub, large closet and attic access. On the other side of the home, you will access 2 bedrooms from the front foyer with a spacious guest bath with vanity, and step in tile shower surround with new cabinetry. A new architectural roof was completed a few days ago.

    Zillow last checked:

    Listing updated:

    Listed by:

    Tracy Skinner 252-717-4209,

    Aldridge & Southerland

    Bought with:

    SYBIL KIRKNER, 280523

    eXp Realty

    Source: Hive MLS,MLS#: 100503158MLS LogoOriginating MLS: Coastal Plains Association of Realtors

    Facts & features

    Interior

    Bedrooms & bathrooms
    • Bedrooms: 3
    • Bathrooms: 4
    • Full bathrooms: 3
    • 1/2 bathrooms: 1
    Primary bedroom
    • Level: Primary Living Area
    Dining room
    • Features: Formal
    Heating
    • Fireplace(s), Heat Pump, Electric
    Cooling
    • Central Air, Heat Pump, Other
    Appliances
    • Included: Electric Cooktop, Built-In Microwave, See Remarks, Washer, Refrigerator, Dryer, Dishwasher, Wall Oven
    • Laundry: Laundry Room
    Features
    • Master Downstairs, Walk-in Closet(s), Vaulted Ceiling(s), Tray Ceiling(s), High Ceilings, Entrance Foyer, Solid Surface, Bookcases, Ceiling Fan(s), Walk-in Shower, Blinds/Shades, Gas Log, Walk-In Closet(s)
    • Flooring: Carpet, Tile, Vinyl, Wood
    • Doors: Thermal Doors
    • Windows: Thermal Windows
    • Basement: None
    • Attic: Other,See Remarks
    • Has fireplace: Yes
    • Fireplace features: Gas Log
    Interior area
    • Total structure area: 3,086
    • Total interior livable area: 3,086 sqft

    Property

    Parking
    • Total spaces: 2
    • Parking features: Garage Faces Side, Concrete, On Site
    Accessibility
    • Accessibility features: Accessible Full Bath
    Features
    • Levels: One and One Half
    • Stories: 1
    • Patio & porch: Covered, Deck, Enclosed, Porch
    • Exterior features: Thermal Doors
    • Pool features: None
    • Fencing: None
    • Has view: Yes
    • View description: River
    • Has water view: Yes
    • Water view: River
    • Waterfront features: Water Access Comm
    • Frontage type: See Remarks
    Lot
    • Size: 0.51 Acres
    • Dimensions: 109 x 205 x 119 x 39 x 175
    • Features: Cul-De-Sac, Water Access Comm
    Details
    • Parcel number: 16442
    • Zoning: Res
    • Special conditions: Standard

    Construction

    Type & style
    • Home type: SingleFamily
    • Property subtype: Single Family Residence
    Materials
    • Brick, Vinyl Siding
    • Foundation: Crawl Space
    • Roof: Architectural Shingle
    Condition
    • New construction: No
    • Year built: 1996

    Utilities & green energy

    • Water: Public
    • Utilities for property: Water Available

    Community & neighborhood

    Location
    • Region: Chocowinity
    • Subdivision: Cypress Landing

    HOA & financial

    HOA
    • Has HOA: No
    • HOA fee: $1,842 monthly
    • Amenities included: Waterfront Community, Boat Dock, Clubhouse, Pool, Fitness Center, Golf Course, Maintenance Common Areas, Marina, Meeting Room, Pickleball, Tennis Court(s), See Remarks, Club Membership
    • Association name: Cypress Landing HOA
    • Association phone: 252-975-3255

    Other

    Other facts
    • Listing agreement: Exclusive Right To Sell
    • Listing terms: Cash,Conventional,VA Loan

    Price history

    DateEventPrice
    7/14/2025Sold$570,000-5.3%$185/sqft
    Source: Hive MLS #100503158 Report a problem
    6/12/2025Contingent$602,000$195/sqft
    Source: Hive MLS #100503158 Report a problem
    5/1/2025Listed for sale$602,000$195/sqft
    Source: Hive MLS #100503158 Report a problem

    Public tax history

    YearProperty taxesTax assessment
    2025$2,836 +18.2%$531,174 +58.9%
    2024$2,401 $334,340
    2023$2,401 +14.9%$334,340
    2022$2,090 $334,340
    2021-- $334,340
    2020$2,599 $334,340
    2019-- $334,340
    2018-- $334,340 -13%
    2017-- $384,137
    2016-- $384,137
    2015-- --
    2014$2,360 --
    2013$2,360 $384,137
    2011-- --
    2010-- --

    Find assessor info on the county website

    Neighborhood: Cypress Landing

    Nearby schools

    GreatSchools rating
    Schools provided by the listing agent
    • Elementary: Chocowinity Primary School
    • Middle: Chocowinity Middle School
    • High: Southside High School

    Source: Hive MLS. This data may not be complete. We recommend contacting the local school district to confirm school assignments for this home.

    Get pre-qualified for a loan
    At Zillow Home Loans, we can pre-qualify you in as little as 5 minutes with no impact to your credit score.

    An equal housing lender. NMLS #10287.