Skip main navigation
Off market
Street View
  • $881,600

    203 Dorset Rd, Devon, PA 19333

    4beds
    1,792sqft
    SingleFamily
    Built in 1935
    6,969 Square Feet Lot
    $881,600 Zestimate®
    $492/sqft
    $3,156 Estimated rent

    Home value

    $881,600

    $838,000 - $926,000

    $3,156/mo

    Zestimate® history
    Loading
    Loading...

    Owner options

    List your home for rent

    $3,156/mo

    Rent Zestimate®

    Find your next renter with Zillow Rental Manager. Plus, with online applications, you can quickly screen prospective tenants – for free.

    Learn more

    $3,156/mo

    Rent Zestimate®

    Refinance and save

    $4,594/mo

    Est. payment

    Refinancing to a lower rate could help reduce your monthly payments and save thousands over the life of the loan.

    See today's rates

    $4,594/mo

    Est. payment

    Explore your selling options

    Work with a Zillow partner agent

    Leverage their expertise and Zillow's premium Showcase listings to get your home seen by more buyers.

    Get started

    List with your own agent

    Get your home in front of millions of buyers by listing it on Zillow.

    Learn how to do it

    Sell it yourself

    Take full control of how buyers see your home on Zillow by listing For Sale by Owner (FSBO).

    List your home

    What's special

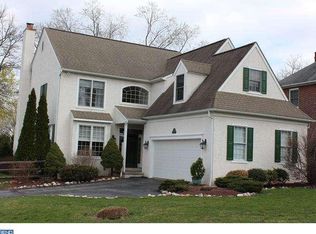
    Welcome to 203 Dorset Road situated in the nationally acclaimed Tredyffrin-Easttown School District'a wonderful combination of charm, character and many recent updates which are evident in this phenomenal 'walk to' location property! Enjoy the ability to take a short stroll to The Devon Train Station, Whole Foods, Anthropologie, Terrain Caf, Pizzeria Vetri, Pour Richard's Coffee, the famous Devon Horse Show Grounds and much more from this desirable address. This lovely brick colonial home offers 4 generous sized Bedrooms, 2 full renovated Bathrooms , a recently remodeled Kitchen, 3rd floor finished Bonus Room, hardwood flooring, replacement windows, newer roof and gutters and a detached 2 car garage with lots of storage and workspace. The super curb appeal begins with the covered front porch which is an ideal setting to enjoy your morning coffee. Enter the front Foyer with its center staircase leading to the 2nd floor. The cheerful Dining Room is to the right and is adjacent to the renovated Kitchen showcasing white cabinetry, dark countertops, stainless steel appliances and room for a breakfast table. A Mudroom is tucked behind the Kitchen and offers space for shoes, backpacks, etc. with a door to the outdoors and expanded driveway. To the left of the front Foyer is a Family Room with built-in cabinetry and a convenient nook for a TV. Behind this room is a Den which could serve numerous purposes-a study, music room, another sitting room, etc. A full remodeled Hall Bath with white fixtures, white tile and stall shower with glass door completes this level. The second floor boasts 4 bright bedrooms with hardwood flooring and ceiling fans. Also renovated, the full hall Bathroom is fresh and crisp with white fixtures, white tile and a tub with shower head. Bonus and flexible space is offered on the 3rd floor and has been so useful as an office and overflow for overnight guests. The full unfinished Lower Level provides a laundry area, door to the exterior, terrific storage space, and is great space to potentially finish if desired. Pretty landscaping, a flat fenced yard for recreation and a driveway offering plenty of parking are enviable exterior features. Showings start at the May 11th Open House. Schedule your showing today! Enjoy the included Video/Virtual Tour. 2023-07-25

    This property is not currently displayed as for sale or rent on Zillow. This may be different from what's on other websites or public sources.

    Facts & features

    Interior

    Bedrooms & bathrooms
    • Bedrooms: 4
    • Bathrooms: 2
    • Full bathrooms: 2
    Heating
    • Other, Gas
    Cooling
    • None
    Appliances
    • Included: Dishwasher, Refrigerator
    Features
    • Energy Efficient Windows
    • Flooring: Hardwood
    Interior area
    • Total interior livable area: 1,792 sqft

    Property

    Parking
    • Total spaces: 2
    • Parking features: Garage - Detached
    Features
    • Exterior features: Brick
    Lot
    • Size: 6,969 Square Feet
    Details
    • Parcel number: 5503J01140100

    Construction

    Type & style
    • Home type: SingleFamily
    Condition
    • Average+
    • Year built: 1935

    Community & HOA

    Location
    • Region: Devon

    Financial & listing details

    • Price per square foot: $492/sqft
    • Tax assessed value: $165,170
    • Annual tax amount: $6,425
    • Ownership: Fee Simple

    Price history

    DateEventPrice
    8/4/2023Sold$760,000+8.7%$424/sqft
    Source: Bright MLS #PACT2044436 Report a problem
    5/17/2023Pending sale$699,000$390/sqft
    Source: Berkshire Hathaway HomeServices Fox & Roach, REALTORS #PACT2044436 Report a problem
    5/17/2023Contingent$699,000$390/sqft
    Source: Bright MLS #PACT2044436 Report a problem
    5/9/2023Listed for sale$699,000+46.5%$390/sqft
    Source: Bright MLS #PACT2044436 Report a problem
    7/11/2017Sold$477,000-4.6%$266/sqft
    Source: Public Record Report a problem
    6/2/2017Pending sale$500,000$279/sqft
    Source: BHHS Fox & Roach-Devon #6988494 Report a problem
    5/23/2017Listed for sale$500,000+44.9%$279/sqft
    Source: BHHS Fox & Roach-Devon #6988494 Report a problem
    11/19/2002Sold$345,000+35.3%$193/sqft
    Source: Public Record Report a problem
    12/7/2000Sold$255,000$142/sqft
    Source: Public Record Report a problem

    Public tax history

    YearProperty taxesTax assessment
    2025$6,425 +0.1%$165,170
    2024$6,422 +8.7%$165,170
    2023$5,910 +3.2%$165,170
    2022$5,725 +2.6%$165,170
    2021$5,582 +673.6%$165,170
    2020$722 -86.1%$165,170
    2019$5,180 +1.8%$165,170
    2018$5,091 +9899.5%$165,170
    2017$51 $165,170
    2016-- $165,170
    2015-- $165,170
    2014-- $165,170
    2013-- $165,170
    2012-- $165,170
    2011-- $165,170
    2010-- $165,170
    2009-- $165,170
    2008-- $165,170
    2007-- $165,170
    2006-- $165,170
    2005-- $165,170
    2004-- $165,170
    2003-- $165,170
    2000-- $165,170
    Find assessor info on the county website

    Neighborhood: 19333

    Nearby schools

    GreatSchools rating
    Schools provided by the listing agent
    • Elementary: DEVON
    • Middle: Tredyffrin-Easttown
    • High: CONESTOGA
    • District: Tredyffrin-easttown

    Source: The MLS. This data may not be complete. We recommend contacting the local school district to confirm school assignments for this home.

    Get a cash offer in 3 minutes
    Find out how much your home could sell for in as little as 3 minutes with a no-obligation cash offer.
    Estimated market value
    $881,600
    Get a cash offer in 3 minutes
    Find out how much your home could sell for in as little as 3 minutes with a no-obligation cash offer.
    Estimated market value
    $881,600