Skip main navigation
Sold for $500,000
  • $500,000

    203 Drovers Way, Stevensville, MD 21666

    4beds
    1,812sqft
    Single Family Residence
    Built in 1976
    1.11 Acres Lot
    $502,300 Zestimate®
    $276/sqft
    $3,885 Estimated rent

    Home value

    $502,300

    $462,000 - $542,000

    $3,885/mo

    Zestimate® history
    Loading
    Loading...

    Owner options

    List your home for rent

    $3,885/mo

    Rent Zestimate®

    Find your next renter with Zillow Rental Manager. Plus, with online applications, you can quickly screen prospective tenants – for free.

    Learn more

    $3,885/mo

    Rent Zestimate®

    Refinance and save

    $3,087/mo

    Est. payment

    Refinancing to a lower rate could help reduce your monthly payments and save thousands over the life of the loan.

    See today's rates

    $3,087/mo

    Est. payment

    Explore your selling options

    Work with a Zillow partner agent

    Leverage their expertise and Zillow's premium Showcase listings to get your home seen by more buyers.

    Get started

    List with your own agent

    Get your home in front of millions of buyers by listing it on Zillow.

    Learn how to do it

    Sell it yourself

    Take full control of how buyers see your home on Zillow by listing For Sale by Owner (FSBO).

    List your home

    What's special

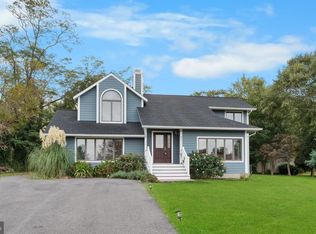
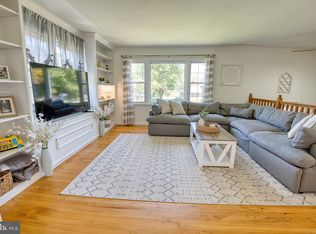
    Overlooking the expansive yardMature treesSeparate dining areaPrimary suiteNice sized kitchen
    First time offered! This 3-bedroom home with lower-level bonus rooms (4th BR) sits on one of the largest lots in the community—over an acre with mature trees and even a resident white squirrel adding to its charm. The upper-level features three bedrooms and two full baths, including a primary suite, along with a sunny living room, a nice sized kitchen, and the separate dining area flows into with direct access to a large, entertainment-ready deck overlooking the expansive yard. Downstairs, you’ll find incredible flexibility with a family room complete with a wood stove, a fourth bedroom/ bonus, third full bath, and additional space perfect for a home office or fitness area—ideal for today’s lifestyle needs. The oversized two-car garage with interior access provides ample room. Located in the desirable Tower Gardens community, residents enjoy a private sandy beach along the Chesapeake Bay, a boat ramp, ball fields, and a playground/tot lot—all for a low annual HOA fee. Outdoor adventures are just steps away, while the Bay Bridge and nearby shopping keep everyday conveniences within easy reach. Solidly constructed and ready for your vision, this home is the perfect opportunity to create your dream home. This property might be exactly what you have been waiting for!

    Zillow last checked:

    Listing updated:

    Listed by:

    Lona Sue Todd 410-310-0222,

    Taylor Properties

    Bought with:

    Debbie Noone, 640285

    Northrop Realty

    Source: Bright MLS,MLS#: MDQA2017122MLS Logo

    Facts & features

    Interior

    Bedrooms & bathrooms
    • Bedrooms: 4
    • Bathrooms: 3
    • Full bathrooms: 3
    • Main level bathrooms: 2
    • Main level bedrooms: 3
    Basement
    • Area: 520
    Heating
    • Forced Air, Electric
    Cooling
    • Other, Electric
    Appliances
    • Included: Electric Water Heater
    • Laundry: Lower Level
    Features
    • Primary Bath(s), Walk-In Closet(s)
    • Flooring: Hardwood, Wood
    • Basement: Connecting Stairway,Exterior Entry,Rear Entrance,Space For Rooms,Partially Finished
    • Number of fireplaces: 1
    • Fireplace features: Wood Burning Stove
    Interior area
    • Total structure area: 1,812
    • Total interior livable area: 1,812 sqft
    • Finished area above ground: 1,292
    • Finished area below ground: 520

    Property

    Parking
    • Total spaces: 2
    • Parking features: Garage Faces Front, Attached, Driveway
    • Attached garage spaces: 2
    • Has uncovered spaces: Yes
    Accessibility
    • Accessibility features: None
    Features
    • Levels: Multi/Split,Two
    • Stories: 2
    • Pool features: None
    Lot
    • Size: 1.11 Acres
    Details
    • Additional structures: Above Grade, Below Grade
    • Parcel number: 1804072820
    • Zoning: NC-1
    • Special conditions: Standard

    Construction

    Type & style
    • Home type: SingleFamily
    • Property subtype: Single Family Residence
    Materials
    • Frame
    • Foundation: Block
    Condition
    • New construction: No
    • Year built: 1976

    Utilities & green energy

    • Sewer: Public Sewer
    • Water: Private

    Community & neighborhood

    Location
    • Region: Stevensville
    • Subdivision: Tower Gardens

    HOA & financial

    HOA
    • Has HOA: Yes
    • HOA fee: $75 annually
    • Amenities included: Beach Access, Boat Ramp, Tot Lots/Playground
    • Association name: TOWER GARDENS IMPROVEMENT ASSOCIATION

    Other

    Other facts
    • Listing agreement: Exclusive Right To Sell
    • Ownership: Fee Simple

    Price history

    DateEventPrice
    6/2/2026Sold$500,000+0.2%$276/sqft
    Source: Bright MLS #MDQA2017122 Report a problem
    5/13/2026Contingent$499,000$275/sqft
    Source: Bright MLS #MDQA2017122 Report a problem
    5/8/2026Listed for sale$499,000$275/sqft
    Source: Bright MLS #MDQA2017122 Report a problem

    Public tax history

    YearProperty taxesTax assessment
    2025$3,796 +7.9%$403,000 +7.9%
    2024$3,518 +8.6%$373,500 +8.6%
    2023$3,240 +1.5%$344,000
    2022$3,194 -0.3%$344,000 +3%
    2021$3,205 +1.5%$334,133 +1.5%
    2020$3,157 +4.5%$329,200
    2019$3,021 +4.7%$329,200 +9.5%
    2018$2,884 +2.7%$300,667 +5%
    2017$2,807 +120.2%$286,400
    2016$1,274 $286,400
    2015$1,274 $286,400 -5.1%
    2014$1,274 $301,700
    2013-- $301,700
    2012-- $301,700 -10.7%
    2011-- $338,000 +4.4%
    2010-- $323,902 +4.5%
    2009-- $309,806 +4.8%
    2008-- $295,710 +12.4%
    2007-- $263,136 +14.1%
    2006-- $230,563 +16.5%
    2005-- $197,990 +9.1%
    2004-- $181,526 +10%
    2003-- $165,063 +11.1%
    2002-- $148,600
    2001-- $148,600

    Find assessor info on the county website

    Neighborhood: 21666

    Nearby schools

    GreatSchools rating
    Schools provided by the listing agent
    • District: Queen Anne's County Public Schools

    Source: Bright MLS. This data may not be complete. We recommend contacting the local school district to confirm school assignments for this home.

    Get a cash offer in 3 minutes
    Find out how much your home could sell for in as little as 3 minutes with a no-obligation cash offer.
    Estimated market value
    $502,300
    Get a cash offer in 3 minutes
    Find out how much your home could sell for in as little as 3 minutes with a no-obligation cash offer.
    Estimated market value
    $502,300