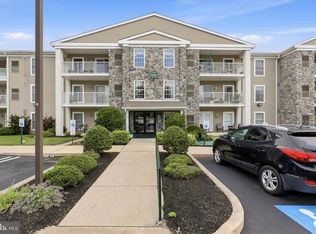
Welcome to 203 Drummers Lane, a beautifully renovated 2 bedroom, 2 bath condo in the sought after Glenhardie community. Ideally situated on the main level near the community’s meticulously maintained grounds and golf course. Follow your private walkway to the covered patio and enter through the sliding glass door, or use the Jones House main entrance. Inside, neutral paint and low maintenance luxury vinyl flooring create a bright and inviting atmosphere throughout. The completely updated kitchen features white cabinetry, granite countertops, stainless steel appliances, a dishwasher, full-size refrigerator, and a spacious custom bar area. The open concept living and dining rooms are filled with natural light and provide plenty of room for entertaining or relaxing. The generously sized primary bedroom includes an ensuite bath and two open closets that create a convenient private dressing area. A spacious second bedroom can accommodate guests, family, a home office, or additional flex space. A second full bathroom adds everyday convenience. Storage is abundant with a large hallway closet, a linen closet, and a private storage unit located just 3 doors down the hall. The shared laundry facilty is conveniently situated right next door. Located within the award winning Tredyffrin Easttown School District, Glenhardie offers an exceptional combination of recreation, accessibility, and convenience. Routes 202, 422, 76, and 276 are just minutes away, and the Wayne train station provides direct rail service to Philadelphia. Nearby shopping and dining destinations include the King of Prussia Town Center with an impressive selection of restaurants. Lifetime Fitness is located across the street, while membership opportunities at Glenhardie Country Club provide access to golf, tennis, swimming, and pickleball for an additional fee. As an added benefit, the condominium fee includes all lawn and exterior maintenance, snow removal, gas heat, water, sewer and trash. Move right in and enjoy easy, low maintenance living in one of Wayne’s most convenient communities!
For sale
$345,000
203 Drummers Ln #203, Wayne, PA 19087
2beds
1,004sqft
Condominium
Built in 1970
-- sqft lot
$339,600 Zestimate®
$344/sqft
$352/mo HOA
What's special
Sliding glass doorBright and inviting atmosphereNatural lightNeutral paintPrivate walkwayCompletely updated kitchenMeticulously maintained grounds
- 21 hours
- 171
- 9
Zillow last checked:
Listing updated:
Listed by:
Tina Lam 215-500-3602,
Compass RE 6108223356
Source: Bright MLS,MLS#: PACT2135610
Facts & features
Interior
Bedrooms & bathrooms
- Bedrooms: 2
- Bathrooms: 2
- Full bathrooms: 2
- Main level bathrooms: 2
- Main level bedrooms: 2
Basement
- Area: 0
Heating
- Forced Air, Natural Gas
Cooling
- Central Air, Electric
Appliances
- Included: Dishwasher, Microwave, Oven/Range - Gas, Refrigerator, Stainless Steel Appliance(s), Electric Water Heater
- Laundry: Common Area, Main Level
Features
- Bathroom - Tub Shower, Bathroom - Walk-In Shower, Combination Dining/Living, Combination Kitchen/Dining, Combination Kitchen/Living, Dining Area, Entry Level Bedroom, Family Room Off Kitchen, Open Floorplan, Kitchen - Galley, Other, Primary Bath(s), Recessed Lighting, Upgraded Countertops, Bar
- Flooring: Luxury Vinyl, Tile/Brick
- Doors: Sliding Glass
- Has basement: No
- Has fireplace: No
Interior area
- Total structure area: 1,004
- Total interior livable area: 1,004 sqft
- Finished area above ground: 1,004
- Finished area below ground: 0
Property
Parking
- Parking features: Paved, Parking Lot
Accessibility
- Accessibility features: None
Features
- Levels: One
- Stories: 1
- Pool features: Community
Details
- Additional structures: Above Grade, Below Grade
- Parcel number: 4306A0403
- Zoning: RESIDENTIAL
- Special conditions: Standard
Construction
Type & style
- Home type: Condo
- Architectural style: Colonial
- Property subtype: Condominium
- Attached to another structure: Yes
Materials
- Brick
- Foundation: Other
Condition
- New construction: No
- Year built: 1970
Utilities & green energy
- Sewer: Public Sewer
- Water: Public
Community & HOA
Community
- Condo and coop fee: $352 monthly
- Subdivision: Glenhardie Condos
HOA
- Has HOA: No
- Amenities included: Golf Course Membership Available, Other, Pool Mem Avail
- Services included: Common Area Maintenance, Maintenance Structure, Heat, Maintenance Grounds, Sewer, Snow Removal, Trash, Water
Location
- Region: Wayne
- Municipality: TREDYFFRIN TWP
Financial & listing details
- Price per square foot: $344/sqft
- Tax assessed value: $90,690
- Annual tax amount: $3,683
- Date on market: 9/10/2026
- Listing agreement: Exclusive Right To Sell
- Listing terms: Cash,Conventional,FHA,VA Loan
- Inclusions: Refrigerator In As-is Condition
- Ownership: Condominium
Estimated market value
$339,600
$323,000 - $357,000
$2,128/mo
Price history
| Date | Event | Price |
|---|---|---|
| 9/10/2026 | Listed for sale | $345,000+4.9%$344/sqft |
Source:  Bright MLS #PACT2135610 Report a problem Bright MLS #PACT2135610 Report a problem | ||
| 5/2/2025 | Sold | $329,000+1.2%$328/sqft |
Source: Bright MLS #PACT2093542 Report a problem | ||
| 4/3/2025 | Pending sale | $325,000$324/sqft |
Source: Bright MLS #PACT2093542 Report a problem | ||
| 3/27/2025 | Listed for sale | $325,000+69.7%$324/sqft |
Source: Bright MLS #PACT2093542 Report a problem | ||
| 9/11/2006 | Sold | $191,500+122.7%$191/sqft |
Source: Public Record Report a problem | ||
| 12/22/1999 | Sold | $86,000$86/sqft |
Source: Public Record Report a problem | ||
Public tax history
| Year | Property taxes | Tax assessment |
|---|---|---|
| 2026 | $3,549 +3.9% | $90,690 |
| 2025 | $3,416 +2.3% | $90,690 |
| 2024 | $3,338 +8.3% | $90,690 |
| 2023 | $3,083 +3.1% | $90,690 |
| 2022 | $2,990 +2.3% | $90,690 |
| 2021 | $2,923 +637.8% | $90,690 |
| 2020 | $396 -85.3% | $90,690 |
| 2019 | $2,696 +1.9% | $90,690 |
| 2018 | $2,647 +9899.9% | $90,690 |
| 2017 | $26 | $90,690 |
| 2016 | -- | $90,690 |
| 2015 | -- | $90,690 |
| 2014 | -- | $90,690 |
| 2013 | -- | $90,690 |
| 2012 | -- | $90,690 |
| 2011 | -- | $90,690 |
| 2010 | -- | $90,690 |
| 2009 | -- | $90,690 |
| 2008 | -- | $90,690 |
| 2007 | -- | $90,690 |
| 2006 | -- | $90,690 |
| 2005 | -- | $90,690 |
| 2004 | -- | $90,690 |
| 2003 | -- | $90,690 |
| 2000 | -- | $90,690 |
Find assessor info on the county website
Monthly payment
Est. payment
Payment breakdown
Explore the cost of this home by adjusting the details. Changes won't be saved.Climate risks
Neighborhood: 19087
Nearby schools
Schools provided by the listing agent
- District: Tredyffrin-easttown
Source: Bright MLS. This data may not be complete. We recommend contacting the local school district to confirm school assignments for this home.


Similar homes
- $299,9002 bd2 ba1k sqftDeane, Wayne, PA 19087For Sale

 MLS ID #PACT2130794, Megan McGowan, BHHS Fox & Roach Wayne-Devon. Bright MLS
 - $310,0002 bd2 ba1k sqft1311 Eagles Ridge Dr #11, Wayne, PA 19087For Sale
 MLS ID #PACT2132388, Denise Doyle, RE/MAX Main Line-Paoli. Bright MLS
 - $314,0002 bd1 ba850 sqft500 E Lancaster Ave Unit 108A, Wayne, PA 19087For Sale
 MLS ID #PADE2120782, Dina Patton, KW Empower. Bright MLS
 - $320,0002 bd2 ba1k sqft501 Brandon Rd W, Norristown, PA 19403For Sale
 MLS ID #PAMC2189938, Beth Samberg, Real of Pennsylvania. Bright MLS
 - $339,9002 bd2 ba912 sqft110 McCormick Ave, Ridley Park, PA 19078For SaleMLS ID #PADE2123466, Joseph Catroppa, BHHS Fox & Roach-Center City Walnut. Bright MLS
- $349,9002 bd2 ba1.1k sqftOak Hill, Narberth, PA 19072For SaleMLS ID #PAMC2171254, Harvey Sklaroff, Harvey Sklaroff Real Estate. Bright MLS
- $309,0002 bd2 ba1.3k sqftTrent Manor, Norristown, PA 19403For SaleMLS ID #PAMC2184040, Michael Marchese, Coldwell Banker Realty. Bright MLS
- $315,0002 bd2 ba1k sqftHill House, Huntingdon Valley, PA 19006For SaleMLS ID #PAMC2192096, Frank Blumenthal, Keller Williams Real Estate Tri-County. Bright MLS
- $360,0002 bd3 ba1k sqft136 Bridge St Suite 302, Phoenixville, PA 19460For SaleMLS ID #PACT2127826, Tom Toole III, RE/MAX Main Line-West Chester. Bright MLS
- $380,0003 bd2 ba1.4k sqft408 Lindsay St, Ridley Park, PA 19078For SaleMLS ID #PADE2121638, Katie Donnelly, Keller Williams Realty Devon-Wayne. Bright MLS
- $425,0002 bd2 ba1.2k sqft805 Spring Mill Ave, Conshohocken, PA 19428For SaleMLS ID #PAMC2192750, Saaj Patel, Keller Williams Realty Wilmington. Bright MLS
- $295,0002 bd2 ba1k sqft627 Brandon Rd W, Norristown, PA 19403For SaleMLS ID #PAMC2179094, Lisa Plank, Coldwell Banker Realty. Bright MLS
- $339,9001 bd2 ba1k sqft1637 Oakwood Dr APT S114, Narberth, PA 19072For SaleMLS ID #PAMC2162762, Jack Aezen, Compass RE. Bright MLS
- $375,0002 bd3 ba1.1k sqft700 Ardmore Ave APT 509, Ardmore, PA 19003For SaleMLS ID #PADE2122460, Joe Bonner, BHHS Fox & Roach-Haverford. Bright MLS
- $309,0003 bd2 ba1.2k sqft801 Yale Ave APT 205, Swarthmore, PA 19081For SaleMLS ID #PADE2117012, Fernando Gallard, BHHS Fox & Roach-Media. Bright MLS
- $359,9002 bd1 ba864 sqft16 Haws Ln, Flourtown, PA 19031For SaleMLS ID #PAMC2189904, Cait Dailey, KW Empower. Bright MLS
- $375,0002 bd2 ba1.4k sqftThe Fairmont, Bala Cynwyd, PA 19004For SaleMLS ID #PAMC2178454, Gail Kardon, Compass RE. Bright MLS
- $329,0003 bd2 ba1.2k sqft100 Campbell Cir #D-33, Downingtown, PA 19335For SaleMLS ID #PACT2133360, Hemalatha Alace, Keller Williams Real Estate -Exton. Bright MLS
- $319,9002 bd2 ba1.1k sqft322 Creekside Dr, Brookhaven, PA 19015For SaleMLS ID #PADE2119954, Jill Barbera, EXP Realty, LLC. Bright MLS
- $275,0002 bd2 ba944 sqft1600 Hagys Ford Rd APT 2L, Penn Valley, PA 19072For SaleMLS ID #PAMC2182732, Ellen Sweetman, BHHS Fox & Roach-Haverford. Bright MLS
