Skip main navigation
Closed
  • $300,000

    203 Dry Creek Cmns Lot 222, Goodlettsville, TN 37072

    3beds
    1,275sqft
    Townhouse, Residential, Condominium
    Built in 2026
    -- sqft lot
    $299,900 Zestimate®
    $235/sqft
    $2,031 Estimated rent

    Home value

    $299,900

    $285,000 - $315,000

    $2,031/mo

    Zestimate® history
    Loading
    Loading...

    Owner options

    List your home for rent

    $2,031/mo

    Rent Zestimate®

    Find your next renter with Zillow Rental Manager. Plus, with online applications, you can quickly screen prospective tenants – for free.

    Learn more

    $2,031/mo

    Rent Zestimate®

    Refinance and save

    $1,997/mo

    Est. payment

    Refinancing to a lower rate could help reduce your monthly payments and save thousands over the life of the loan.

    See today's rates

    $1,997/mo

    Est. payment

    Explore your selling options

    Work with a Zillow partner agent

    Leverage their expertise and Zillow's premium Showcase listings to get your home seen by more buyers.

    Get started

    List with your own agent

    Get your home in front of millions of buyers by listing it on Zillow.

    Learn how to do it

    Sell it yourself

    Take full control of how buyers see your home on Zillow by listing For Sale by Owner (FSBO).

    List your home

    What's special

    Large islandOpen-concept designCozy carefree livingExterior storage unitIncredible gourmet kitchenSoft-close cabinetryPantry for ample storage
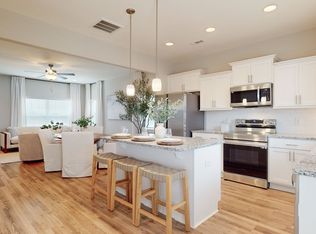
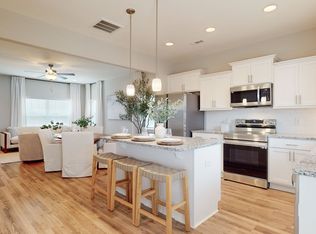
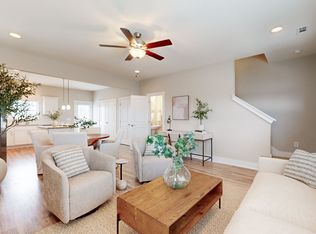
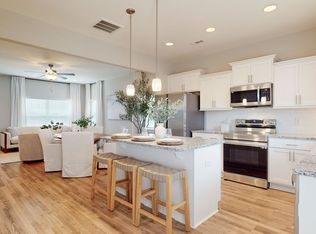
    MOVE IN READY-New construction - 3 bedrooms - upgrades options - amenities (dog park & playground) - LENDER INCENTIVES - This stunning new construction interior unit offers cozy, carefree living in a beautifully designed two-bedroom layout by Vastland Communities. Enjoy an open-concept design with a spacious living area, an incredible gourmet kitchen featuring white quartz countertops, a large island, soft-close cabinetry, and a pantry for ample storage. Step outside to your private patio with serene hilltop views and direct access to lush green space—perfect for relaxing or entertaining. Additional highlights include: • Exterior storage unit • Pet Park and playground on-site • 0% down financing available • Easy access to I-65 and just a short drive to the heart of Music City The primary suite includes a walk-in closet and a luxurious walk-in shower for ultimate comfort. Don't miss your chance to experience vibrant, low maintenance living in a growing community. Come see it today! Photos are of similar unit (Model Home) - Preferred lender - CMG Mortgage. Model Home open Thursday, Saturday 10am-5:pm, and Mon-Tues by appointment only. Up to 1% INCENTIVES W/USE OF PREFERRED LENDER AND TITLE.

    Zillow last checked:

    Listing updated:

    Listed by:

    Christy Frewin, M.A.Ed., SRES, E-PRO, MRP, ABR 615-943-3781,

    Vastland Realty Group, LLC,

    Tatiana Krusell 615-680-4708,

    Vastland Realty Group, LLC

    Bought with:

    Tatiana Krusell, 345106

    Vastland Realty Group, LLC

    Christy Frewin, M.A.Ed., SRES, E-PRO, MRP, ABR, 343498

    Vastland Realty Group, LLC

    Source: RealTracs MLS as distributed by MLS GRID,MLS#: 3170675MLS Logo

    Facts & features

    Interior

    Bedrooms & bathrooms
    • Bedrooms: 3
    • Bathrooms: 3
    • Full bathrooms: 2
    • 1/2 bathrooms: 1
    Bedroom 1
    • Features: Full Bath
    • Level: Full Bath
    • Area: 165 Square Feet
    • Dimensions: 11x15
    Bedroom 2
    • Features: Bath
    • Level: Bath
    • Area: 110 Square Feet
    • Dimensions: 10x11
    Bedroom 3
    • Area: 100 Square Feet
    • Dimensions: 10x10
    Primary bathroom
    • Features: Primary Bedroom
    • Level: Primary Bedroom
    Kitchen
    • Features: Eat-in Kitchen
    • Level: Eat-in Kitchen
    • Area: 180 Square Feet
    • Dimensions: 15x12
    Living room
    • Features: Great Room
    • Level: Great Room
    • Area: 288 Square Feet
    • Dimensions: 18x16
    Heating
    • Central
    Cooling
    • Central Air
    Appliances
    • Included: Electric Oven, Electric Range, Dishwasher, Disposal, Microwave
    • Laundry: Electric Dryer Hookup, Washer Hookup
    Features
    • Walk-In Closet(s), High Speed Internet
    • Flooring: Carpet, Laminate
    • Basement: None
    • Common walls with other units/homes: 2+ Common Walls
    Interior area
    • Total structure area: 1,275
    • Total interior livable area: 1,275 sqft
    • Finished area above ground: 1,275

    Property

    Parking
    • Parking features: Asphalt
    Features
    • Levels: Two
    • Stories: 2
    • Patio & porch: Porch, Covered, Patio
    • Fencing: Privacy
    Lot
    • Features: Level
    • Topography: Level
    Details
    • Special conditions: Standard

    Construction

    Type & style
    • Home type: Townhouse
    • Architectural style: Contemporary
    • Property subtype: Townhouse, Residential, Condominium
    • Attached to another structure: Yes
    Materials
    • Fiber Cement, Brick
    • Roof: Shingle
    Condition
    • New construction: Yes
    • Year built: 2026

    Utilities & green energy

    • Sewer: Public Sewer
    • Water: Public
    • Utilities for property: Water Available, Underground Utilities
    Green energy
    • Green verification: ENERGY STAR Certified Homes
    • Energy efficient items: HVAC, Windows, Thermostat
    • Water conservation: Low-Flow Fixtures

    Community & HOA

    Community
    • Security: Smoke Detector(s)
    • Subdivision: Dry Creek Commons
    HOA
    • Has HOA: Yes
    • Amenities included: Park, Playground, Underground Utilities
    • Services included: Maintenance Structure, Maintenance Grounds, Insurance, Trash
    • HOA fee: $200 monthly
    • Second HOA fee: $1,000 one time
    Location
    • Region: Goodlettsville

    Financial & listing details

    • Price per square foot: $235/sqft
    • Annual tax amount: $1
    • Date on market: 5/29/2026
    • Date available: 01/14/2026

    Price history

    DateEventPrice
    8/28/2026Sold$300,000-1.6%$235/sqft
    Source: RealTracs MLS as distributed by MLS GRID #3170675 Report a problem
    7/29/2026Pending sale$304,900$239/sqft
    Source: RealTracs MLS as distributed by MLS GRID #3170675 Report a problem
    7/17/2026Price change$304,900+1.7%$239/sqft
    Source: RealTracs MLS as distributed by MLS GRID #3170675 Report a problem
    7/10/2026Price change$299,900-0.3%$235/sqft
    Source: RealTracs MLS as distributed by MLS GRID #3170675 Report a problem
    7/5/2026Price change$300,900-0.3%$236/sqft
    Source: RealTracs MLS as distributed by MLS GRID #3170675 Report a problem
    6/26/2026Price change$301,900-0.3%$237/sqft
    Source: RealTracs MLS as distributed by MLS GRID #3170675 Report a problem
    6/19/2026Price change$302,900-0.3%$238/sqft
    Source: RealTracs MLS as distributed by MLS GRID #3170675 Report a problem
    6/12/2026Price change$303,900-0.3%$238/sqft
    Source: RealTracs MLS as distributed by MLS GRID #3170675 Report a problem
    6/5/2026Price change$304,900+1.7%$239/sqft
    Source: RealTracs MLS as distributed by MLS GRID #3170675 Report a problem
    4/16/2026Price change$299,900-1.6%$235/sqft
    Source: RealTracs MLS as distributed by MLS GRID #3170675 Report a problem
    4/9/2026Listed for sale$304,900$239/sqft
    Source: RealTracs MLS as distributed by MLS GRID #3170675 Report a problem
    4/9/2026Listing removed$304,900$239/sqft
    Source: RealTracs MLS as distributed by MLS GRID #3112605 Report a problem
    2/28/2026Price change$304,900-3.2%$239/sqft
    Source: RealTracs MLS as distributed by MLS GRID #3112605 Report a problem
    1/23/2026Listed for sale$314,900$247/sqft
    Source: RealTracs MLS as distributed by MLS GRID #3112605 Report a problem
    1/22/2026Listing removed$314,900$247/sqft
    Source: RealTracs MLS as distributed by MLS GRID #2992641 Report a problem
    11/12/2025Price change$314,900+3.3%$247/sqft
    Source: RealTracs MLS as distributed by MLS GRID #2992641 Report a problem
    9/11/2025Listed for sale$304,900$239/sqft
    Source: RealTracs MLS as distributed by MLS GRID #2992641 Report a problem
    9/11/2025Listing removed$304,900$239/sqft
    Source: RealTracs MLS as distributed by MLS GRID #2957998 Report a problem
    7/25/2025Listed for sale$304,900$239/sqft
    Source: RealTracs MLS as distributed by MLS GRID #2957998 Report a problem
    7/19/2025Listing removed$304,900$239/sqft
    Source: RealTracs MLS as distributed by MLS GRID #2918004 Report a problem
    6/18/2025Listed for sale$304,900$239/sqft
    Source: RealTracs MLS as distributed by MLS GRID #2918004 Report a problem

    Public tax history

    Tax history is unavailable.

    Neighborhood: 37072

    Nearby schools

    GreatSchools rating
    Schools provided by the listing agent
    • Elementary: Goodlettsville Elementary
    • Middle: Goodlettsville Middle
    • High: Hunters Lane Comp High School

    Source: RealTracs MLS as distributed by MLS GRID. This data may not be complete. We recommend contacting the local school district to confirm school assignments for this home.

    Get a cash offer in 3 minutes
    Find out how much your home could sell for in as little as 3 minutes with a no-obligation cash offer.
    Estimated market value
    $299,900
    Get a cash offer in 3 minutes
    Find out how much your home could sell for in as little as 3 minutes with a no-obligation cash offer.
    Estimated market value
    $299,900