Skip main navigation
Off market
Street View
  • Price Unknown

    203 E 48th St, Savannah, GA 31405

    4beds
    2baths
    2,744sqft
    MultiFamily
    Built in 1925
    -- sqft lot
    $-- Zestimate®
    $--/sqft
    $2,984 Estimated rent

    Home value

    Not available

    Estimated sales range

    Not available

    $2,984/mo

    Zestimate® history
    Loading
    Loading...

    Owner options

    List your home for rent

    $2,984/mo

    Rent Zestimate®

    Find your next renter with Zillow Rental Manager. Plus, with online applications, you can quickly screen prospective tenants – for free.

    Learn more

    $2,984/mo

    Rent Zestimate®

    Refinance and save

    Refinancing to a lower rate could help reduce your monthly payments and save thousands over the life of the loan.

    See today's rates

    Explore your selling options

    Work with a Zillow partner agent

    Leverage their expertise and Zillow's premium Showcase listings to get your home seen by more buyers.

    Get started

    List with your own agent

    Get your home in front of millions of buyers by listing it on Zillow.

    Learn how to do it

    Sell it yourself

    Take full control of how buyers see your home on Zillow by listing For Sale by Owner (FSBO).

    List your home

    What's special

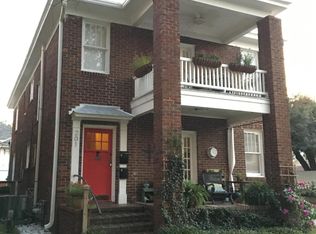
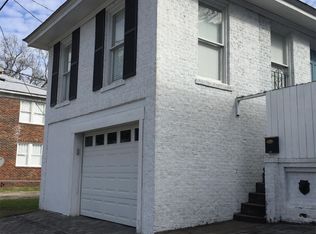
    Classic all brick duplex with screened-in porches in a prime location within Ardsley Park. Live in one unit and rent the other or become a landlord and rent both units out. Both units are 2 bedrooms, 1 full bath. Original hardwood floors throughout - no carpet anywhere. Each unit has a private screened in porch overlooking 48th Street and original fireplaces in the living rooms. 2 Parking spaces in the back as well as a partially fenced in yard. Both units have HVAC units less than 2 years old and metal roof. Within 1 block of iconic Ardsley Eatery, Yia-Yia's Kitchen and a short walk to Tiedmann Park and Daffin Park. 10-minute drive to downtown Savannah. Being Sold As-Is. 2021-01-27

    This property is off market, which means it's not currently listed for sale or rent on Zillow. This may be different from what's available on other websites or public sources.
    Facts & features

    Interior

    Bedrooms & bathrooms
    • Bedrooms: 4
    • Bathrooms: 2
    Heating
    • Forced air, Electric, Gas
    Cooling
    • Central
    Appliances
    • Included: Dryer, Refrigerator, Washer
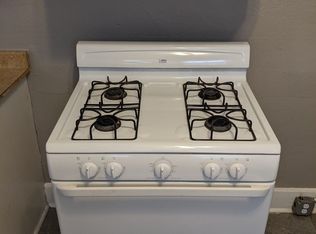
    • Laundry: Washer Hookup, In Kitchen, Dryer Connection
    Features
    • Flooring: Hardwood
    • Attic: Scuttle
    • Fireplace features: Non-Working
    Interior area
    • Structure area source: tax assessor
    • Total interior livable area: 2,744 sqft

    Property

    Parking
    • Total spaces: 2
    • Parking features: Off-street
    Features
    • Patio & porch: Porch, Screen Porch
    • Exterior features: Brick
    • Fencing: Wood
    Lot
    • Size: 4,791 sqft
    • Features: Interior Lot, City Lot, Garden, Alley
    Details
    • Parcel number: 2008718002
    • Zoning: R-6
    • Zoning description: Multi Family

    Construction

    Type & style
    • Home type: MultiFamily
    • Architectural style: Traditional
    Materials
    • Roof: Metal
    Condition
    • Updated
    • Year built: 1925

    Utilities & green energy

    • Electric: 220 Volts
    • Sewer: Public Sewer
    • Water: Public Water
    • Utilities for property: Cable Ready

    Community & neighborhood

    Location
    • Region: Savannah

    Other

    Other facts
    • Roof: Metal
    • Sewer: Public Sewer
    • Appliances: Range/Oven, Refrigerator, Dryer, Washer, Gas Water Heater, Electric Water Heater, Fireplace, W/D Connection
    • FireplaceYN: true
    • AssociationYN: 0
    • HeatingYN: true
    • NumberOfUnitsTotal: 2
    • CoolingYN: true
    • Flooring: Hardwood
    • Heating: Natural Gas, Central
    • Electric: 220 Volts
    • TenantPays: Cable TV, Electricity, Gas, Sewer, Water, Trash Collection, Telephone
    • ConstructionMaterials: Brick
    • Zoning: R-6
    • NumberOfUnitsInCommunity: 2
    • ArchitecturalStyle: Traditional
    • ExteriorFeatures: Balcony
    • ElectricOnPropertyYN: True
    • OpenParkingSpaces: 2
    • NumberOfBuildings: 1
    • CoveredSpaces: 0
    • Cooling: Central Air, Electric
    • PatioAndPorchFeatures: Porch, Screen Porch
    • Fencing: Wood
    • CommunityFeatures: Sidewalks, Street Lights, Walk to School
    • ParkingFeatures: Off Street, On Street
    • LaundryFeatures: Washer Hookup, In Kitchen, Dryer Connection
    • LotFeatures: Interior Lot, City Lot, Garden, Alley
    • WaterSource: Public Water
    • RoadSurfaceType: Asphalt
    • ZoningDescription: Multi Family
    • FireplaceFeatures: Non-Working
    • Attic: Scuttle
    • Inclusions: Refrigerator, Dryer, Washer, ceiling fans
    • BuildingAreaSource: tax assessor
    • RoadResponsibility: City
    • Utilities: Cable Ready
    • FoundationDetails: Off Ground
    • OpenParkingYN: 2
    • PropertyCondition: Updated
    • MlsStatus: Active Contingent
    • CoListAgentEmail: Teo.Doms@evrealestate.com
    • CoListAgentFullName: Teo Sicay-Doms
    • TaxAnnualAmount: 2614
    • Road surface type: Asphalt

    Price history

    DateEventPrice
    3/24/2021Sold$375,000-9.6%$137/sqft
    Source: Hive MLS #SA240454 Report a problem
    1/20/2021Contingent$415,000$151/sqft
    Source: Hive MLS #240454 Report a problem
    1/19/2021Listed for sale$415,000$151/sqft
    Source: Hive MLS #240454 Report a problem
    10/17/2017Listing removed$1,200
    Source: SiRuDo Realty, LLC Report a problem
    10/2/2017Listed for rent$1,200
    Source: SiRuDo Realty, LLC Report a problem

    Public tax history

    Tax history is unavailable.

    Find assessor info on the county website

    Neighborhood: Ardsley Park

    Nearby schools

    GreatSchools rating
    Schools provided by the listing agent
    • Elementary: JG Smith
    • Middle: Myers
    • High: Beach

    Source: The MLS. This data may not be complete. We recommend contacting the local school district to confirm school assignments for this home.