Welcome to the epitome of modern luxury living in the heart of the Upper East Side-a stunning five-bedroom sanctuary that redefines sophistication and style. This meticulously renovated 3100 square foot residence boasts a contemporary aesthetic and a seamless blend of form and function, offering a truly elevated urban living experience.
Upon entering, you're greeted by an inviting foyer that sets the stage for the impressive open-concept design of this home. Oversized windows allow abundant light to flood the living, dining, and media room, creating a dynamic interplay between indoor and outdoor spaces and framing open views of the city skyline.
The focal point of this residence is its state-of-the-art chef's kitchen, where culinary aspirations meet modern design sensibilities. Premium appliances, sleek cabinetry, and a stylish marble breakfast bar make this space both a culinary haven and a gathering place for friends and family.
The private quarters of the home feature four spacious bedrooms, each with its own luxurious touches and access to beautifully appointed baths with contemporary fixtures and finishes. The master suite is a retreat in itself, offering a serene oasis with impressive views, a generous walk-in closet, and en suite bath. There is a substantial fifth bedroom adjacent to the living room with a full en suite bath. There are 5 1/2 baths in total.
Practicality meets luxury with a dedicated laundry room equipped with full-size appliances and a versatile utility room that offers flexibility for your lifestyle needs.
Situated in The Bayard House, a modern cooperative with a timeless appeal, residents enjoy a host of amenities designed for modern living. From the full-time attended lobby to the fitness center, bicycle room, and rooftop deck with panoramic city views, every aspect of urban convenience and comfort is catered to with impeccable style.
With its unparalleled space, meticulous renovation, open city views, and prime location, this turnkey residence is not just a home-it's a statement of contemporary elegance and urban sophistication.
Buyer pays flip tax 2%.
Sold
$4,895,000
203 E 72nd St #20BC, Manhattan, NY 10021
5beds
--sqft
Coop
Built in 1966
-- sqft lot
$5,143,100 Zestimate®
$--/sqft
$-- Estimated rent
Home value
$5,143,100
$4.63M - $5.76M
Not available
Zestimate® history
Owner options
List your home for rent
Find your next renter with Zillow Rental Manager. Plus, with online applications, you can quickly screen prospective tenants – for free.
Refinance and save
$35,080/mo
Est. payment
Refinancing to a lower rate could help reduce your monthly payments and save thousands over the life of the loan.
$35,080/mo
Est. payment
Explore your selling options
Work with a Zillow partner agent
Leverage their expertise and Zillow's premium Showcase listings to get your home seen by more buyers.
Get startedList with your own agent
Get your home in front of millions of buyers by listing it on Zillow.
Learn how to do itSell it yourself
Take full control of how buyers see your home on Zillow by listing For Sale by Owner (FSBO).
List your homeWhat's special
Zillow last checked:
Listing updated:
Listed by:
Lauren Cangiano,
Brown Harris Stevens,
Alisha Lloyd Hudson
Source: StreetEasy,MLS#: S1711934
Facts & features
Interior
Bedrooms & bathrooms
- Bedrooms: 5
- Bathrooms: 6
- Full bathrooms: 5
- 1/2 bathrooms: 1
Rooms
- Room types: Bike Room
Appliances
- Included: Dishwasher, Washer/Dryer
- Laundry: Inside
Interior area
- Total structure area: 0
Property
Features
- Patio & porch: Other
- Exterior features: Balcony
- Has view: Yes
- View description: City
Details
- Parcel number: 014270001108519420BC
- Special conditions: Resale
Construction
Type & style
- Home type: Cooperative
- Property subtype: Coop
Condition
- Year built: 1966
Community & HOA
Community
- Features: Doorman, Full Time Doorman
- Security: Doorman, Full-Time Doorman
- Subdivision: Lenox Hill
HOA
- Has HOA: Yes
- Amenities included: Laundry, Fitness Center, Concierge
- Services included: Maintenance
- HOA fee: $7,313 monthly
Location
- Region: Manhattan
Financial & listing details
- Date on market: 4/19/2024
Price history
| Date | Event | Price |
|---|---|---|
| 1/31/2025 | Sold | $4,895,000-2% |
Source: Public Record Report a problem | ||
| 10/28/2024 | Contingent | $4,995,000 |
Source: StreetEasy #S1711934 Report a problem | ||
| 7/9/2024 | Pending sale | $4,995,000 |
Source: StreetEasy #1711934 Report a problem | ||
| 5/28/2024 | Price change | $4,995,000-4.9% |
Source: StreetEasy #1711934 Report a problem | ||
| 5/17/2024 | Price change | $5,250,000-4.5% |
Source: StreetEasy #95c2e51a5a589dbfe87a338258a69143 Report a problem | ||
| 4/19/2024 | Listed for sale | $5,500,000+27.2% |
Source: StreetEasy Report a problem | ||
| 6/27/2019 | Sold | $4,325,000 |
Source: Public Record Report a problem | ||
Public tax history
Tax history is unavailable.
Find assessor info on the county website
Neighborhood: Upper East Side
Nearby homes
- $717,6001 bd1 ba-- sqft203 E 72nd St #1A, Manhattan, NY 10021Off Market

- $651,9002 bd2 ba-- sqft203 E 72nd St #1P, New York, NY 10021Off Market

- $675,0001 bd1 ba-- sqft203 E 72nd St #2J, Manhattan, NY 10021Sold
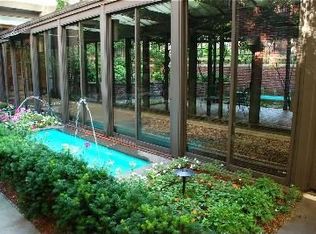
- $725,0001 bd1 ba-- sqft203 E 72nd St APT 3E, Manhattan, NY 10021Sold
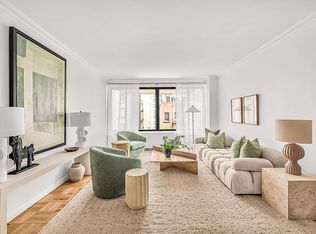
- $740,3001 bd1 ba1.1k sqft203 E 72nd St #3F, New York, NY 10021Off Market
- $595,300-- bd1 ba600 sqft203 E 72nd St #3H, New York, NY 10021Off Market
- $2,021,8003 bd3 ba1.8k sqft203 E 72nd St APT 4B, New York, NY 10021Off Market
- $692,7001 bd1 ba800 sqft203 E 72nd St APT 4D, New York, NY 10021Off Market
- $947,400-- bd-- ba-- sqft203 E 72nd St APT 5D, New York, NY 10021Off Market
Nearby schools
GreatSchools rating
- 9/10P.S. 158 Baylard TaylorGrades: PK-5Distance: 0.5 mi
- 8/10Jhs 167 Robert F WagnerGrades: 6-8Distance: 0.2 mi
- 1/10Manhattan International High SchoolGrades: 9-12Distance: 0.3 mi
- New York
- New York County
- New York
- 10021
- Manhattan
- Upper East Side
- 203 E 72nd St Unit 20BC
