Skip main navigation
Off market
  • $2,759,600

    203 E 72nd St APT 23B, New York, NY 10021

    3beds
    1,814sqft
    Cooperative
    Built in 1966
    -- sqft lot
    $2,759,600 Zestimate®
    $1,521/sqft
    $8,074 Estimated rent

    Home value

    $2,759,600

    $2.26M - $3.39M

    $8,074/mo

    Zestimate® history
    Loading
    Loading...

    Owner options

    List your home for rent

    $8,074/mo

    Rent Zestimate®

    Find your next renter with Zillow Rental Manager. Plus, with online applications, you can quickly screen prospective tenants – for free.

    Learn more

    $8,074/mo

    Rent Zestimate®

    Refinance and save

    $14,920/mo

    Est. payment

    Refinancing to a lower rate could help reduce your monthly payments and save thousands over the life of the loan.

    See today's rates

    $14,920/mo

    Est. payment

    Explore your selling options

    Work with a Zillow partner agent

    Leverage their expertise and Zillow's premium Showcase listings to get your home seen by more buyers.

    Get started

    List with your own agent

    Get your home in front of millions of buyers by listing it on Zillow.

    Learn how to do it

    Sell it yourself

    Take full control of how buyers see your home on Zillow by listing For Sale by Owner (FSBO).

    List your home

    What's special

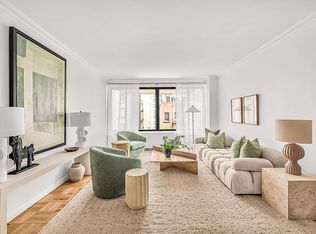
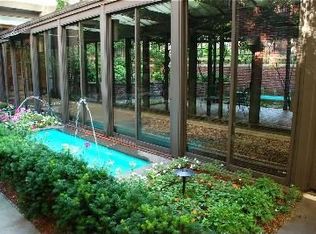
    Electronic doors automatically open as you enter a four story, red brick, Georgian-style building, and enjoy the elegant ambiance of a handsome lobby. An enclosed glass tunnel, flanked by lush gardens and fountains, leads you to the elevators. After a quick ride up to the 23rd floor, you will find a rarely available, spacious and flexible, three bedroom three bath, with open city views to the South and West. This apartment is 1 of a few in the B line that clear a red brick building to the West, allowing you to see spectacular sunsets, tree-tops of Central Park, and the hills of New Jersey in the distance. The apartment has a flexible layout: The foyer leads to an over-sized living room with a terrace and dinning alcove off the kitchen. The master bedroom is separate from the other 2 bedrooms in its own south-facing wing; its closets are enormous! The additional 2 bedrooms work well for children, guests, as a media room, or office. There are abundant closets throughout and 3 full baths! Washer/dryers are allowed, which could easily be stored in the hallway bathroom or the kitchen pantry. The building features a new fitness center, a 55-car garage, a courtyard garden for residents, a lending library, and a recently renovated roof deck. Pied a Terre and pets are allowed.

    This property is off market, which means it's not currently listed for sale or rent on Zillow. This may be different from what's available on other websites or public sources.
    Facts & features

    Interior

    Bedrooms & bathrooms
    • Bedrooms: 3
    • Bathrooms: 3
    • Full bathrooms: 3
    Features
    • Has fireplace: No
    Interior area
    • Total interior livable area: 1,814 sqft

    Property

    Details
    • Parcel number: 014270001108519423B

    Construction

    Type & style
    • Home type: Cooperative
    Condition
    • Year built: 1966

    Community & HOA

    Location
    • Region: New York

    Financial & listing details

    • Price per square foot: $1,521/sqft

    Price history

    DateEventPrice
    5/15/2010Sold$1,925,000$1,061/sqft
    Source: Public Record Report a problem

    Public tax history

    YearProperty taxesTax assessment
    2010-- --
    2009-- --
    Find assessor info on the county website

    Neighborhood: Upper East Side

    Nearby schools

    GreatSchools rating