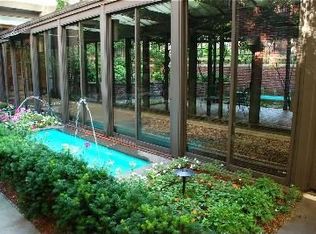
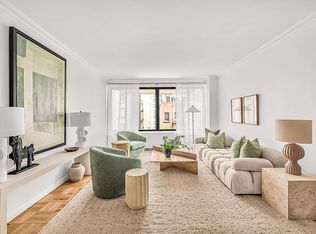
This stunning South West corner residence was beautifully renovated with the highest level of materials and craftsmanship. Oversized picturesque windows frame quintessential New York views such as our famed architectural skyline, tree lined streets and the historic Bayard House Cupola. Thoughtfully designed, this residence showcases expansive entertaining space including a 30 ft. living room and a large dining room with a Juliette balcony. Cook effortlessly in the windowed chef's kitchen which boasts a litany of luxury features: custom Wenge cabinets with pull-out pantry, Pietro Cardozo granite countertops, Subzero refrigerator, Bosch dishwasher, professional stainless steel gas range and microwave/convection oven. Off of the expansive entertaining space, French pocket doors open to the library/third bedroom. This wonderful room contains a beautifully lit custom bookcase and a fitted walk in closet. The nearby guest bath is elegantly adorned with back-painted glass tiles and stone flooring. The sleeping quarters include a primary suite perfectly situated overlooking the building's tranquil gardens below. The en-suite windowed bath features back-painted glass wall tile, blond oak cabinetry with a White Glassos counter, light terrazzo radiant heat floors and impressive storage. The large walk-in closet and an additional linear closet complete the suite. The second bedroom has a wall of Smallbone of Devizes custom millwork, a walk-in closet, and an en-suite updated bathroom. This home is distinguished by its many tasteful architectural and superior quality enhancements; gorgeous 5" select white oak plank floors in a rich walnut stain, transitional trim and casing throughout, high solid core, sunken panels doors and Baldwin hardware. New fan coil HVAC units are encased by custom millwork and stacked WD is vented and situated in a utility closet. Technology includes centrally networked CAT6 cabling and broadband, and a Lutron RA wireless lighting system. Rarely is a home so meticulously conceived. The Bayard House offers an elegant arrival through its Georgian colonial entrance. The building's signature English garden with bubbling fountains leads to the stately attended reception hall which guides you to the tower where this residence is located. The Bayard House is known for its superb full-service staff including a full time doorman, hall man and a resident manager. In addition to its distinctive landscaped gardens, The Bayard House amenities include a garage, fitness center, new landscaped roof deck, storage, bicycle storage, lending library and laundry room. 75% financing and pied-a-terres allowed, pets welcome.
This property is off market, which means it's not currently listed for sale or rent on Zillow. This may be different from what's available on other websites or public sources.