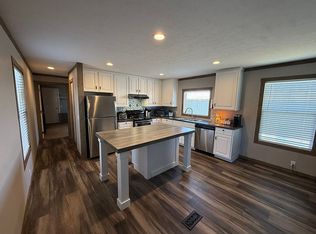
Looking for your next project or redevelopment opportunity? This property offers plenty of potential for buyers ready to bring their vision to life. Situated on two parcels totaling approximately .1825 acres, this 1947-built home features 2 bedrooms, 1 full bathroom, and a detached garage. Inside, the open living area is highlighted by a large stone fireplace, providing a distinctive focal point and character for a future renovation. The property is ready for your ideas—restore the existing home, reimagine the space, or explore the potential to clear the lot and build new. Conveniently located near Lake Lewisville, with lake and boating access just minutes away at Big Sandy Boat Ramp. Whether you're an investor, builder, or buyer searching for a renovation project, this property presents a unique opportunity to create something special. Bring your vision and unlock the possibilities. SOLD AS-IS.
Foreclosure
Est. $80,000
203 E 9th St, Shady Shores, TX 76208
2beds
812sqft
Single Family Residence
Built in 1947
5,445 Square Feet Lot
$131,500 Zestimate®
$99/sqft
$-- HOA
What's special
Large stone fireplaceDetached garage
- 1 day
- 241
- 6
Zillow last checked:
Listing updated:
Listed by:
Steven Robertson 0648570 214-449-1155,
Real Estate Diplomats 214-449-1155
Source: NTREIS,MLS#: 21377628
Facts & features
Interior
Bedrooms & bathrooms
- Bedrooms: 2
- Bathrooms: 2
- Full bathrooms: 1
- 1/2 bathrooms: 1
Primary bedroom
- Level: First
- Dimensions: 0 x 0
Bedroom
- Level: First
- Dimensions: 0 x 0
Living room
- Level: First
- Dimensions: 0 x 0
Heating
- Central
Cooling
- Central Air, Ceiling Fan(s)
Features
- Other
- Has basement: No
- Number of fireplaces: 1
- Fireplace features: Stone
Interior area
- Total interior livable area: 812 sqft
Video & virtual tour
Property
Parking
- Total spaces: 2
- Parking features: Driveway, Garage
- Attached garage spaces: 2
Features
- Levels: One
- Stories: 1
- Pool features: None
Lot
- Size: 5,445 Square Feet
Details
- Parcel number: R20965
Construction
Type & style
- Home type: SingleFamily
- Architectural style: Traditional,Detached
- Property subtype: Single Family Residence
Materials
- Foundation: Slab
- Roof: Composition
Condition
- Resale
- Year built: 1947
Utilities & green energy
- Sewer: Public Sewer
- Water: Public
- Utilities for property: Electricity Available, Sewer Available, Water Available
Community & HOA
Community
- Subdivision: Shady Shores
HOA
- Has HOA: No
Location
- Region: Shady Shores
Financial & listing details
- Price per square foot: $99/sqft
- Tax assessed value: $61,681
- Annual tax amount: $616
- Date on market: 9/4/2026
- Cumulative days on market: 2 days
- Listing terms: Cash,Conventional,FHA,VA Loan
- Exclusions: SURVEY-BUYERS EXPENSE SELLER DISCLOSURES-SELLER IS NOT REQUIRED TO FURNISH.
Foreclosure details
Estimated market value
$131,500
$125,000 - $138,000
$1,506/mo
Price history
| Date | Event | Price |
|---|---|---|
| 9/4/2026 | Listed for sale | $80,000-26.6%$99/sqft |
Source: NTREIS #21377628 Report a problem | ||
| 8/11/2026 | Sold | -- |
Source: Public Record Report a problem | ||
| 8/25/2025 | Sold | -- |
Source: NTREIS #20965154 Report a problem | ||
| 8/16/2025 | Price change | $109,000-6.8%$134/sqft |
Source: NTREIS #20965154 Report a problem | ||
| 7/29/2025 | Pending sale | $117,000$144/sqft |
Source: NTREIS #20965154 Report a problem | ||
| 7/15/2025 | Contingent | $117,000$144/sqft |
Source: NTREIS #20965154 Report a problem | ||
| 6/12/2025 | Listed for sale | $117,000+56%$144/sqft |
Source: NTREIS #20965154 Report a problem | ||
| 4/15/2025 | Sold | -- |
Source: NTREIS #20815950 Report a problem | ||
| 1/29/2025 | Pending sale | $75,000$92/sqft |
Source: NTREIS #20815950 Report a problem | ||
| 1/14/2025 | Listed for sale | $75,000$92/sqft |
Source: NTREIS #20815950 Report a problem | ||
Public tax history
| Year | Property taxes | Tax assessment |
|---|---|---|
| 2025 | $63 +18% | $36,603 +10% |
| 2024 | $53 +16.3% | $33,275 +10% |
| 2023 | $46 +14.6% | $30,250 +10% |
| 2022 | $40 +24.1% | $27,500 +7.8% |
| 2021 | $32 -22.9% | $25,500 -14.2% |
| 2020 | $42 | $29,731 |
| 2019 | $42 +26.4% | $29,731 +17% |
| 2018 | $33 | $25,410 +21% |
| 2016 | -- | $21,000 +5% |
| 2015 | -- | $20,000 |
| 2014 | -- | $20,000 -8.8% |
| 2013 | -- | $21,922 -19.9% |
| 2012 | -- | $27,372 +6.6% |
| 2011 | -- | $25,685 +10% |
| 2010 | -- | $23,350 +10% |
| 2009 | -- | $21,227 +21% |
| 2007 | $127 +4.8% | $17,543 +2.6% |
| 2006 | $121 +0.6% | $17,095 +0.8% |
| 2005 | $121 | $16,967 +8.7% |
| 2004 | -- | $15,612 -0.1% |
| 2003 | -- | $15,620 +11.4% |
| 2002 | -- | $14,018 +19.2% |
| 2001 | -- | $11,759 |
Find assessor info on the county website
Monthly payment
Climate risks
Neighborhood: 76208
Nearby schools
Schools provided by the listing agent
- Elementary: Olive Stephens
- Middle: Bettye Myers
- High: Ryan H S
- District: Denton ISD
Source: NTREIS. This data may not be complete. We recommend contacting the local school district to confirm school assignments for this home.
Similar homes
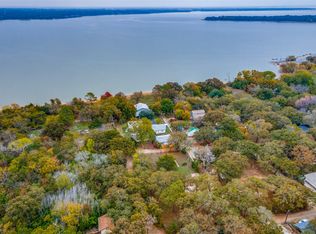
- $80,0003 bd2 ba1.2k sqft5200 Lake Shore Ln Lot 29, Denton, TX 76208For Sale By Owner
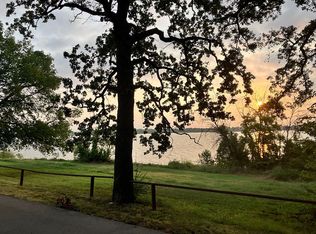
- $89,0001 bd1 ba672 sqft605 S Bradshaw St, Denton, TX 76205For Sale
 MLS ID #21257875, David Ellis. NTREIS
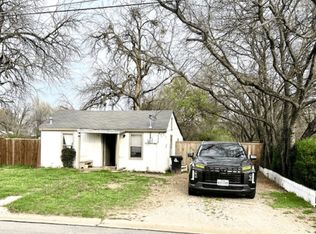
 - $87,9992 bd1 ba765 sqft2212 Fort Worth Dr Trailer 158, Denton, TX 76205For Sale
 MLS ID #11866122, Carmen Toms, Casa Piena. My State MLS
 - $95,5003 bd2 ba1.2k sqft4937 Stuart Rd Trailer 329, Denton, TX 76207For Sale By Owner