Skip main navigation
Closed
  • $456,000

    203 E Berry St Suite 802, Fort Wayne, IN 46802

    2beds
    1,190sqft
    Condominium
    Built in 2012
    -- sqft lot
    $484,900 Zestimate®
    $--/sqft
    $1,944 Estimated rent

    Home value

    $484,900

    $451,000 - $519,000

    $1,944/mo

    Zestimate® history
    Loading
    Loading...

    Owner options

    List your home for rent

    $1,944/mo

    Rent Zestimate®

    Find your next renter with Zillow Rental Manager. Plus, with online applications, you can quickly screen prospective tenants – for free.

    Learn more

    $1,944/mo

    Rent Zestimate®

    Refinance and save

    $3,236/mo

    Est. payment

    Refinancing to a lower rate could help reduce your monthly payments and save thousands over the life of the loan.

    See today's rates

    $3,236/mo

    Est. payment

    Explore your selling options

    Work with a Zillow partner agent

    Leverage their expertise and Zillow's premium Showcase listings to get your home seen by more buyers.

    Get started

    List with your own agent

    Get your home in front of millions of buyers by listing it on Zillow.

    Learn how to do it

    Sell it yourself

    Take full control of how buyers see your home on Zillow by listing For Sale by Owner (FSBO).

    List your home

    What's special

    Beautiful hardwood flooringParkview fieldParking garageSpacious open conceptSecured buildingExterior window cleaningSecure package delivery station
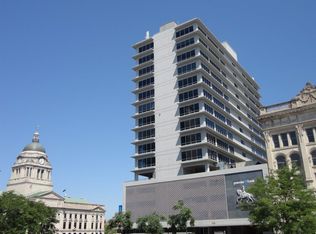
    Looking for luxury living in the heart of downtown Fort Wayne? This beautiful one-owner condominium on the 8th floor of the Anthony Wayne Building is one to consider! With AMAZING VIEWS of the Allen County Courthouse and the downtown area this stylish and modern condominium has 2 bedrooms and 2 full bathrooms, spacious open concept (no hallways to take up space), and features walls of windows with fantastic views from most every room. You can't get a better front-row seat for fireworks and amazing sunsets! The well-appointed kitchen features stainless steel appliances, custom cabinetry, granite countertops, and breakfast bar. Additional amenities include a 2-sided gas fireplace in the living room along with 9ft ceilings, crown molding, beautiful hardwood flooring and ceramic tile flooring throughout. Conveniently located in the heart of downtown FW, this condominium offers easy access to all the amenities our great city has to offer including, The Hoppy Gnome, The Landing, many dining opportunities, boutiques, coffee shops, Promenade Park, Parkview Field, and so much more! The AWB offers a secured building, garage and hallways ~ all equipped with cameras, building access codes, and elevator codes. On the 5th Floor you will find an outdoor space with grills & furniture & a secure bike storage room with access via a code. There is also a sizable basement storage unit with padlock for each suite. Two interior facing parking spots in the garage are assigned to this suite - both parking spaces are near the elevator for easy access. Owners do not pay a gas bill, monthly HOA fee, assessment, electrical and water are billed on a monthly invoice. Homeowners are billed via invoice each month for the HOA fee which is approximately $450.00, in addition there is a temporary assessment of approximately $305.00/mo. for (Capitol reserves) for renovations of the elevators (sellers will pay 1 year of the Capitol Reserve for the buyer at closing), Water and Electric are also noted on the invoice and run approximately $15.00 each. The HOA fee includes the insurance on the building (homeowners carry insurance for the unit from the studs in), refuse disposal, maintenance of the common's areas, exterior window cleaning, lobby (including secure package delivery station), parking garage, and patio areas with grills.

    Zillow last checked:

    Listing updated:

    Listed by:

    Jackie Clark Cell:260-450-5545,

    Coldwell Banker Real Estate Group

    Bought with:

    Mark Dippold, RB14031779

    Coldwell Banker Real Estate Gr

    Source: IRMLS,MLS#: 202312860MLS Logo

    Facts & features

    Interior

    Bedrooms & bathrooms
    • Bedrooms: 2
    • Bathrooms: 2
    • Full bathrooms: 2
    • Main level bedrooms: 2
    Bedroom 1
    • Level: Main
    Bedroom 2
    • Level: Main
    Kitchen
    • Level: Main
    • Area: 209
    • Dimensions: 19 x 11
    Living room
    • Level: Main
    • Area: 288
    • Dimensions: 16 x 18
    Heating
    • Forced Air
    Cooling
    • Central Air, Ceiling Fan(s)
    Appliances
    • Included: Disposal, Range/Oven Hook Up Gas, Dishwasher, Microwave, Refrigerator, Washer, Gas Cooktop, Dryer-Electric, Exhaust Fan, Gas Range
    • Laundry: Electric Dryer Hookup, Main Level, Washer Hookup
    Features
    • 1st Bdrm En Suite, Breakfast Bar, Ceiling Fan(s), Walk-In Closet(s), Stone Counters, Crown Molding, Soaking Tub, Open Floorplan, Double Vanity, Stand Up Shower, Tub and Separate Shower, Main Level Bedroom Suite, Custom Cabinetry
    • Basement: None
    • Number of fireplaces: 1
    • Fireplace features: Living Room, 2nd Bdrm
    Interior area
    • Total structure area: 1,190
    • Total interior livable area: 1,190 sqft
    • Finished area above ground: 1,190
    • Finished area below ground: 0

    Property

    Parking
    • Total spaces: 2
    • Parking features: Attached
    • Attached garage spaces: 2
    Features
    • Levels: One
    • Stories: 1
    • Patio & porch: Deck Covered
    • Exterior features: Balcony
    Lot
    • Features: Other, City/Town/Suburb
    Details
    • Parcel number: 021202436018.000074
    • Other equipment: Intercom

    Construction

    Type & style
    • Home type: Condo
    • Property subtype: Condominium
    Materials
    • Concrete
    Condition
    • New construction: No
    • Year built: 2012

    Utilities & green energy

    • Sewer: City
    • Water: City

    Community & HOA

    Community
    • Features: Security
    • Security: Smoke Detector(s)
    • Subdivision: A W B Condo
    HOA
    • Has HOA: Yes
    • HOA fee: $456 monthly
    Location
    • Region: Fort Wayne

    Financial & listing details

    • Tax assessed value: $465,800
    • Annual tax amount: $8,600
    • Date on market: 8/19/2023
    • Listing terms: Cash,Conventional

    Price history

    DateEventPrice
    8/18/2023Sold$456,000-7%
    Source: IRMLS #202312860 Report a problem
    7/24/2023Pending sale$490,512
    Source: IRMLS #202312860 Report a problem
    4/27/2023Listed for sale$490,512$412/sqft
    Source: Coldwell Banker Real Estate Group #202312860 Report a problem

    Public tax history

    YearProperty taxesTax assessment
    2025$4,830 +11.9%$465,800 +11.7%
    2024$4,314 -49.8%$417,000 +10.7%
    2023$8,587 +16%$376,600 -2.1%
    2022$7,402 -1.9%$384,800 +14.8%
    2021$7,546 +84%$335,100 -4.7%
    2020$4,101 +11.6%$351,700 +81.9%
    2019$3,674 +18.3%$193,400 -1.1%
    2018$3,105 +44.8%$195,500 -1%
    2017$2,145 +93%$197,500 +0.1%
    2016$1,111 +201.8%$197,400 +3.3%
    2014$368 +153.1%$191,100 +40.7%
    2013$145 $135,800
    Find assessor info on the county website

    Neighborhood: 46802

    Nearby schools

    GreatSchools rating
    Schools provided by the listing agent
    • Elementary: Forest Park
    • Middle: Lakeside
    • High: North Side
    • District: Fort Wayne Community

    Source: IRMLS. This data may not be complete. We recommend contacting the local school district to confirm school assignments for this home.

    Get pre-qualified for a loan
    At Zillow Home Loans, we can pre-qualify you in as little as 5 minutes with no impact to your credit score.

    An equal housing lender. NMLS #10287.

    Sell for more on Zillow
    Get a Zillow Showcase℠ listing at no additional cost and you could sell for .
    $484,900
    2% more
    +$9,698
    With Zillow Showcase(estimated)
    $494,598