Skip main navigation
Sold for $285,000
  • $285,000

    203 E Chateau Cir, Payson, AZ 85541

    2beds
    864sqft
    SingleFamily
    Built in 1980
    0.3 Acres Lot
    $297,500 Zestimate®
    $330/sqft
    $1,647 Estimated rent

    Home value

    $297,500

    $274,000 - $321,000

    $1,647/mo

    Zestimate® history
    Loading
    Loading...

    Owner options

    List your home for rent

    $1,647/mo

    Rent Zestimate®

    Find your next renter with Zillow Rental Manager. Plus, with online applications, you can quickly screen prospective tenants – for free.

    Learn more

    $1,647/mo

    Rent Zestimate®

    Refinance and save

    $1,665/mo

    Est. payment

    Refinancing to a lower rate could help reduce your monthly payments and save thousands over the life of the loan.

    See today's rates

    $1,665/mo

    Est. payment

    Explore your selling options

    Work with a Zillow partner agent

    Leverage their expertise and Zillow's premium Showcase listings to get your home seen by more buyers.

    Get started

    List with your own agent

    Get your home in front of millions of buyers by listing it on Zillow.

    Learn how to do it

    Sell it yourself

    Take full control of how buyers see your home on Zillow by listing For Sale by Owner (FSBO).

    List your home

    What's special

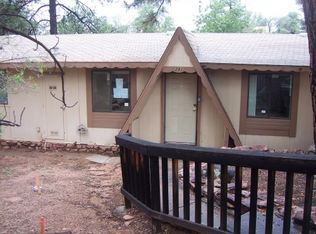
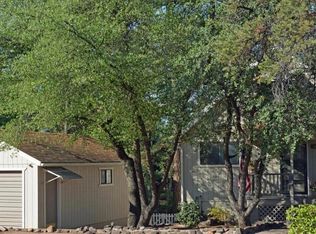
    Don't miss this charming 624 sqft one bedroom one bathroom log sided site built home with separate one bedroom and one bathroom casita! Ample parking, large lot in a cul de sac with incredible boulder outcroppings and tall pines. The main house boasts gorgeous wood floors, tongue and groove ceilings,solid wood interior doors, recessed lighting, newer appliances and a wood stove. Separate 240 sqft casita has sleeping area, bathroom and large walk in closet. Casita has its own washer and dryer hook ups, 30 gal wtr htr, electric heat and cooler. Site built 12 x 24 shed w/attic on slab. Large covered area outside of casita. Welcome Home! Buyer to Verify All Facts and Figures

    Facts & features

    Interior

    Bedrooms & bathrooms
    • Bedrooms: 2
    • Bathrooms: 2
    • Full bathrooms: 1
    • 3/4 bathrooms: 1
    Appliances
    • Laundry: Utility Room, Dryer, Washer, Stacked
    Features
    • Dual Pane Window, Smoke Detector, Master Main Floor, Guest Quarters
    Interior area
    • Total interior livable area: 864 sqft

    Property

    Features
    • Exterior features: Other
    Lot
    • Size: 0.30 Acres
    Details
    • Parcel number: 30266015A

    Construction

    Type & style
    • Home type: SingleFamily
    Materials
    • steel
    • Roof: Shake / Shingle
    Condition
    • Year built: 1980

    Community & neighborhood

    Location
    • Region: Payson

    Other

    Other facts
    • Style: Single Level, Cabin
    • Construction: Wood Frame, Log
    • Dining Room: Kitchen-Dining Combo, Living-Dining Combo
    • Exterior Features: Covered Porch/Deck, Tall Pines on Lot, Storage/Utility Shed, Porch/Deck, Guest Quarters, Corners Marked, Separate Guest House
    • Floor Covering: Carpeting, Wood
    • Fireplace/Woodstove: Fireplace, In Living Room, Woodstove
    • Interior Features: Dual Pane Window, Smoke Detector, Master Main Floor, Guest Quarters
    • Heating: Fireplace/Woodstove
    • Kitchen Features: Electric Range, Dishwasher, Refrigerator
    • Laundry: Utility Room, Dryer, Washer, Stacked
    • Owner May Sell/Terms: Cash, Conventional
    • Possession: At Close of Escrow
    • Roof: Asphalt/Comp Shingle
    • Utilities Available: Cable TV/Satellite, Trash, Electricity, Town of Payson Water, Sewer Hooked In
    • Lot/Street Improvem.: Blacktop Street
    • Water Heater: Electric, Over 30 Gallons
    • Floor Type: Wood, Slab
    • List Type: Exclusive ARS
    • Fireplace/Stove: Yes
    • Cooling: Evaporative, Window Unit
    • Location: Cul-De-Sac
    • Source of SqFt: Owner
    • Property Features: Wood Fence
    • Siding: Log
    • Other Rooms: In Law Quarters
    • Apx SqFt Range: 801 - 1000
    • Sub Code: Payson North U3
    • Status: Pending
    • Assessor's Parcel #: 015
    • County: Gila
    • Garage/Carport: Parking Pad

    Price history

    DateEventPrice
    8/30/2023Sold$285,000+1.8%$330/sqft
    Source: Public Record Report a problem
    12/30/2022Sold$280,000+21%$324/sqft
    Source: Public Record Report a problem
    5/26/2021Sold$231,500+2.9%$268/sqft
    Source: Public Record Report a problem
    4/24/2021Pending sale$225,000$260/sqft
    Source: CAAR #84548 Report a problem
    4/22/2021Listed for sale$225,000$260/sqft
    Source: CAAR #84548 Report a problem

    Public tax history

    YearProperty taxesTax assessment
    2026$1,148 +3.8%$15,492 +2%
    2025$1,106 +18.9%$15,188 +4.9%
    2024$931 -10.4%$14,484
    2023$1,038 +6.5%--
    2022$975 +20.5%--
    2021$809 +10.3%--
    2019$733 +7.5%--
    2018$682 +3%--
    2017$662 --
    2016$662 +3%--
    2015$643 --
    2014-- --
    2013-- $5,836 -5%
    2012-- $6,142 -6.2%
    2011-- $6,549 -16.7%
    2010-- $7,859
    2009-- --
    2008$625 --

    Find assessor info on the county website

    Neighborhood: 85541

    Nearby schools

    GreatSchools rating
    Get pre-qualified for a loan
    At Zillow Home Loans, we can pre-qualify you in as little as 5 minutes with no impact to your credit score.

    An equal housing lender. NMLS #10287.