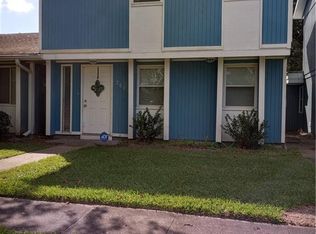
3 beds, 1.5 baths. 3 bedroom upstairs with a full bath. Downstairs Living & Dining room, kitchen and 1/2 bath. Has washer/dryer. Carport for 2 cars. Located at River Road by the levee for great Sunday walks. By Highway 10, 310 and 61 Airline. Walking distance to library, Dollar General, Fitness and Restaurant. HOA pays for water, sewer, garbage and landscape for $190/month. Roof is 4 years old. Newer Dishwasher and Stove. INVESTMENT OPPORTUNITY; was rented for $1,300/month. 1 of top state's school districts
Closed
Price Unknown
203 E Club Dr #1, Saint Rose, LA 70087
3beds
1,306sqft
Townhouse
Built in 1953
1,315 Square Feet Lot
$131,000 Zestimate®
$--/sqft
$1,604 Estimated rent
Home value
$131,000
$105,000 - $164,000
$1,604/mo
Zestimate® history
Owner options
List your home for rent
$1,604/mo
Rent Zestimate®
Find your next renter with Zillow Rental Manager. Plus, with online applications, you can quickly screen prospective tenants – for free.
$1,604/mo
Rent Zestimate®
Refinance and save
Refinancing to a lower rate could help reduce your monthly payments and save thousands over the life of the loan.
Explore your selling options
Work with a Zillow partner agent
Leverage their expertise and Zillow's premium Showcase listings to get your home seen by more buyers.
Get startedList with your own agent
Get your home in front of millions of buyers by listing it on Zillow.
Learn how to do itSell it yourself
Take full control of how buyers see your home on Zillow by listing For Sale by Owner (FSBO).
List your homeWhat's special
Zillow last checked:
Listing updated:
Listed by:
Jared English 888-881-4118,
Congress Realty, Inc.
Bought with:
Tracy Graham
Keller Williams Realty New Orleans
Source: GSREIN,MLS#: 2516954
Facts & features
Interior
Bedrooms & bathrooms
- Bedrooms: 3
- Bathrooms: 2
- Full bathrooms: 1
- 1/2 bathrooms: 1
Primary bedroom
- Level: Second
- Dimensions: 15x11
Bedroom
- Level: Second
- Dimensions: 12x8
Bedroom
- Level: Second
- Dimensions: 10x8
Dining room
- Level: First
- Dimensions: 13x11
Other
- Level: First
- Dimensions: 3x8
Kitchen
- Level: First
- Dimensions: 7x9
Laundry
- Level: First
- Dimensions: 7x5
Living room
- Level: First
- Dimensions: 15x11
Heating
- Central
Cooling
- Central Air
Appliances
- Included: Dryer, Dishwasher, Disposal, Oven, Range, Refrigerator, Washer
- Laundry: In Unit, Washer Hookup, Dryer Hookup
Features
- Ceiling Fan(s), Pantry, Stainless Steel Appliances
- Has fireplace: No
- Fireplace features: None
Interior area
- Total structure area: 1,757
- Total interior livable area: 1,306 sqft
Property
Parking
- Parking features: Parking Available, Two Spaces
Features
- Levels: Two
- Stories: 2
- Patio & porch: Balcony
- Exterior features: Balcony
Lot
- Size: 1,315 Square Feet
- Dimensions: 0.03
- Features: City Lot
Details
- Additional structures: Shed(s)
- Parcel number: 501000000105
- Special conditions: None
Construction
Type & style
- Home type: Townhouse
- Property subtype: Townhouse
- Attached to another structure: Yes
Materials
- Wood Siding
- Foundation: Slab
- Roof: Shingle
Condition
- Very Good Condition
- Year built: 1953
Utilities & green energy
- Sewer: Public Sewer
- Water: Public
Community & HOA
Community
- Features: Common Grounds/Area
- Security: None, Security System, Smoke Detector(s)
HOA
- Has HOA: No
- Services included: Common Areas, Water
- HOA fee: $190 monthly
Location
- Region: Saint Rose
Financial & listing details
- Date on market: 8/14/2025
Price history
| Date | Event | Price |
|---|---|---|
| 11/3/2025 | Sold | -- |
Source:  GSREIN #2516954 Report a problem GSREIN #2516954 Report a problem | ||
| 10/11/2025 | Contingent | $129,900$99/sqft |
Source: GSREIN #2516954 Report a problem | ||
| 9/15/2025 | Price change | $129,900-2%$99/sqft |
Source: GSREIN #2516954 Report a problem | ||
| 8/24/2025 | Price change | $132,500-3.6%$101/sqft |
Source: GSREIN #2516954 Report a problem | ||
| 8/14/2025 | Listed for sale | $137,500$105/sqft |
Source: GSREIN #2516954 Report a problem | ||
| 9/30/2024 | Listing removed | $137,500$105/sqft |
Source: GSREIN #2448899 Report a problem | ||
| 6/30/2024 | Listed for sale | $137,500+3.8%$105/sqft |
Source: GSREIN #2448899 Report a problem | ||
| 6/16/2024 | Contingent | $132,500$101/sqft |
Source: GSREIN #2448899 Report a problem | ||
| 5/16/2024 | Listed for sale | $132,500$101/sqft |
Source: GSREIN #2448899 Report a problem | ||
Public tax history
Tax history is unavailable.
Neighborhood: 70087
Nearby homes
- $--3 bd2 ba1.3k sqft203 E Club Dr, Saint Rose, LA 70087Sold
- $116,0003 bd2 ba1.3k sqft203 E Club Dr #0, Saint Rose, LA 70087Off Market
- $120,500-- bd-- ba1.3k sqft205 E Club Dr, Saint Rose, LA 70087Off Market
- $--3 bd2 ba1.3k sqft201 E Club Dr, Saint Rose, LA 70087Sold

- $109,700-- bd-- ba1.1k sqft207 E Club Dr, Saint Rose, LA 70087Off Market
- $103,300-- bd-- ba1k sqft1 Wax Myrtle St, Saint Rose, LA 70087Off Market
- $---- bd-- ba1.2k sqft12 Redbud Ln, Saint Rose, LA 70087Sold
- $103,500-- bd-- ba1.3k sqft3 Wax Myrtle St, Saint Rose, LA 70087Off Market
- $109,900-- bd-- ba1.3k sqft12 Sycamore Ln, Saint Rose, LA 70087Off Market
Nearby schools
GreatSchools rating
- 6/10St. Rose Elementary SchoolGrades: PK-5Distance: 0.3 mi
- 7/10Albert Cammon Middle SchoolGrades: 6-8Distance: 0.3 mi
- 8/10Destrehan High SchoolGrades: 9-12Distance: 4.6 mi
- Louisiana
- Saint Charles Parish
- Saint Rose
- 70087
- 203 E Club Dr Unit 1
Nearby cities
Nearby zip codes
Other Saint Rose Topics
