Step into the charm of downtown Smithfield with a home that makes everyday living feel a little more special. This distinctive historic residence blends character, comfort, and flexibility with 3 bedrooms, 2 baths, hardwood floors, fresh paint, and multiple living areas that allow everyone to spread out or gather with ease. Thoughtfully designed with a flexible floor plan and separate entrance, the home offers exceptional versatility for multigenerational living, extended guest accommodations, private retreats, or potential boutique lodging opportunities. Its walkable downtown location and unique layout may appeal to buyers seeking a possible Airbnb or short-term rental opportunity, subject to buyer verification of all intended uses and local regulations. Reminiscent of a boutique inn, the property features inviting gathering spaces, a private courtyard retreat perfect for morning coffee or evening entertaining, and a detached garage offering additional storage and functionality. Enjoy a truly walkable lifestyle just moments from the Ava Gardner Museum, local restaurants, coffee shops, community events, and festivals. Rare, versatile, and full of personality, this is the kind of home people remember. Come experience the charm and energy of 203 E. Davis Street and imagine the possibilities.
For sale
Price cut: $20.4K (5/21)
$379,500
203 E Davis St, Smithfield, NC 27577
3beds
2,381sqft
Single Family Residence, Residential
Built in 1942
0.25 Acres Lot
$369,400 Zestimate®
$159/sqft
$-- HOA
What's special
Separate entranceHardwood floorsFresh paintFlexible floor planDistinctive historic residenceInviting gathering spaces
- 83 days |
- 391 |
- 15 |
Zillow last checked:
Listing updated:
Listed by:
Rhonda Reaves Coe 919-820-5946,
HomeTowne Realty
Source: Doorify MLS,MLS#: 10163689
Facts & features
Interior
Bedrooms & bathrooms
- Bedrooms: 3
- Bathrooms: 2
- Full bathrooms: 2
Heating
- Gas Pack, Natural Gas
Cooling
- Ceiling Fan(s), Gas
Appliances
- Included: Dishwasher, Electric Range, Free-Standing Electric Range, Free-Standing Range, Free-Standing Refrigerator, Range, Range Hood, Refrigerator
- Laundry: In Basement, In Kitchen
Features
- Ceiling Fan(s), Chandelier, Crown Molding, Laminate Counters, Open Floorplan, Master Downstairs
- Flooring: Carpet, Concrete, Hardwood, Linoleum, Tile, Vinyl, Wood
- Doors: French Doors
- Windows: Plantation Shutters
- Basement: Block, Crawl Space, Exterior Entry, Interior Entry, Sump Pump, Unfinished
- Has fireplace: Yes
Interior area
- Total structure area: 2,381
- Total interior livable area: 2,381 sqft
- Finished area above ground: 2,381
- Finished area below ground: 0
Property
Parking
- Total spaces: 1
- Parking features: Concrete, Detached, Driveway, Garage, On Street
- Garage spaces: 1
Features
- Levels: One and One Half
- Stories: 1
- Patio & porch: Covered, Front Porch, Patio, Porch
- Exterior features: Rain Gutters
- Has view: Yes
- View description: Trees/Woods
Lot
- Size: 0.25 Acres
- Features: Corner Lot
Details
- Additional structures: Garage(s), Outbuilding
- Parcel number: 15029038A
- Zoning: RES
- Special conditions: Standard
Construction
Type & style
- Home type: SingleFamily
- Architectural style: Traditional
- Property subtype: Single Family Residence, Residential
Materials
- Brick, Vinyl Siding, Wood Siding
- Foundation: Brick/Mortar, Raised
- Roof: Shingle
Condition
- New construction: No
- Year built: 1942
Utilities & green energy
- Sewer: Public Sewer
- Water: Public
- Utilities for property: Electricity Connected, Natural Gas Connected, Septic Connected, Water Connected
Community & HOA
Community
- Subdivision: Not in a Subdivision
HOA
- Has HOA: No
Location
- Region: Smithfield
Financial & listing details
- Price per square foot: $159/sqft
- Tax assessed value: $232,430
- Annual tax amount: $2,254
- Date on market: 4/30/2026
Estimated market value
$369,400
$351,000 - $388,000
$1,855/mo
Price history
| Date | Event | Price |
|---|---|---|
| 5/21/2026 | Price change | $379,500-5.1%$159/sqft |
Source:  Doorify MLS #10163689 Report a problem Doorify MLS #10163689 Report a problem | ||
| 4/30/2026 | Listed for sale | $399,900+607.8%$168/sqft |
Source: Doorify MLS #10163689 Report a problem | ||
| 12/1/1996 | Sold | $56,500$24/sqft |
Source: Agent Provided Report a problem | ||
Public tax history
| Year | Property taxes | Tax assessment |
|---|---|---|
| 2025 | $2,255 +17.1% | $232,430 +49.7% |
| 2024 | $1,925 -1.6% | $155,250 |
| 2023 | $1,956 -3.1% | $155,250 |
| 2022 | $2,018 | $155,250 |
| 2021 | $2,018 -2.3% | $155,250 |
| 2020 | $2,065 | $155,250 |
| 2019 | $2,065 +19.7% | $155,250 +21.5% |
| 2018 | $1,726 | $127,830 |
| 2017 | $1,726 | $127,830 |
| 2016 | $1,726 | $127,830 |
| 2015 | $1,726 | $127,830 |
| 2014 | $1,726 | $127,830 |
| 2013 | -- | $127,830 |
| 2012 | -- | $127,830 |
| 2011 | -- | $127,830 |
| 2010 | -- | -- |
| 2009 | -- | -- |
| 2008 | -- | -- |
| 2007 | -- | -- |
| 2006 | -- | -- |
| 2005 | -- | -- |
| 2004 | -- | -- |
| 2003 | -- | -- |
| 2002 | -- | -- |
| 2001 | -- | -- |
Find assessor info on the county website
Monthly payment
Est. payment
Payment breakdown
Explore the cost of this home by adjusting the details. Changes won't be saved.Climate risks
Neighborhood: 27577
Nearby schools
GreatSchools rating
- 6/10South Smithfield ElementaryGrades: PK-5Distance: 0.7 mi
- 6/10Smithfield MiddleGrades: 6-8Distance: 1.7 mi
- 3/10Smithfield-Selma HighGrades: 9-12Distance: 2.2 mi
Schools provided by the listing agent
- Elementary: Johnston - South Smithfield Elementary
- Middle: Johnston - Smithfield Middle
- High: Johnston - Smithfield Selma High
Source: Doorify MLS. This data may not be complete. We recommend contacting the local school district to confirm school assignments for this home.
- $187,9004 bd2 ba1.6k sqft205 E Davis St, Smithfield, NC 27577Off Market
- $70,0009,147 Square Feet205 E Davis St, Smithfield, NC 27577Off Market
- $58,0000.29 Acres417 S 2nd St, Smithfield, NC 27577Sold
- $273,0003 bd3 ba1.3k sqft181 Sturgeon St, Smithfield, NC 27577Off Market
- $245,9003 bd2 ba1.7k sqft207 E Davis St, Smithfield, NC 27577Off Market
- $295,6003 bd3 ba1.8k sqft415 S 2nd St, Smithfield, NC 27577Off Market
- $1,3503 bd1 ba1.4k sqft204 E Davis St, Smithfield, NC 27577For Rent
- $474,2004 bd3 ba3.4k sqft422 S 2nd St, Smithfield, NC 27577Off Market
A local agent can set up tours, give advice and negotiate with sellers.
Similar homes
- $355,0003 bd3 ba2.4k sqft408 E Lee St, Smithfield, NC 27577For Sale

 MLS ID #10177061, Scott Hoffman. Doorify MLS
 - $369,0003 bd2 ba2.4k sqft3420 Us Highway 301 S, Smithfield, NC 27577For Sale
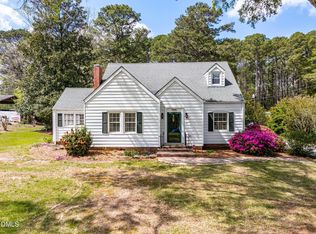 MLS ID #10158004, Alice Harris. Doorify MLS
 - $290,0003 bd2 ba2.1k sqft210 E Holt St, Smithfield, NC 27577For Sale
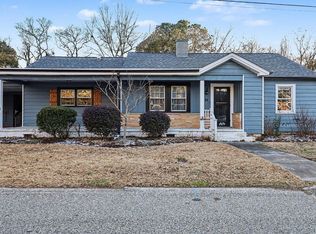 MLS ID #10144617, Nichole Ramnauth. Doorify MLS
 - $475,0003 bd3 ba3k sqft714 Chestnut Dr, Smithfield, NC 27577For Sale
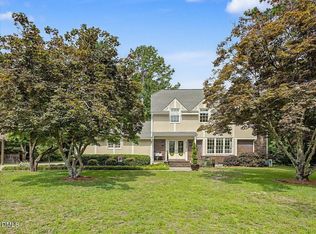 MLS ID #10178130, Susan Lassiter. Long & Foster Broker Feed
 - $405,0003 bd3 ba2.4k sqft132 Bonfire Court, Smithfield, NC 27577For Sale
 MLS ID #100584455, Sandra R Foy, Coldwell Banker Advantage-Smithfield. Hive MLS
 - $250,0002 bd2 ba2.6k sqft110 W Parker St, Smithfield, NC 27577For SaleMLS ID #10161148, Adam Lindsay. Doorify MLS
- $360,0004 bd3 ba2.5k sqft11 Cashew Ln, Smithfield, NC 27577For SaleMLS ID #10154745, Beverly Robinson. Doorify MLS
- $255,0003 bd2 ba1.4k sqft118 Castle Cir, Smithfield, NC 27577For SaleMLS ID #10165039, Lindsey Jenkins. Doorify MLS
- $269,9003 bd2 ba1.5k sqft5 Eden Dr, Smithfield, NC 27577For SaleMLS ID #10171201, Naomi Richardson. Doorify MLS
- $279,9003 bd1 ba1.2k sqft310 N 6th St, Smithfield, NC 27577For SaleMLS ID #10151075, Elizabeth Luck. Doorify MLS
- $260,0003 bd1 ba1.4k sqft356 Holland Drive, Smithfield, NC 27577For SaleMLS ID #100575971, Raquel Beniquez Foreman, Premier Agents Network. Hive MLS
- $205,0003 bd2 ba1.6k sqft(Undisclosed Address), Smithfield, NC 27577For SaleMLS ID #10172418, Margaret McPhail. Doorify MLS
- $305,0003 bd2 ba1.3k sqft1047 Smith Rd, Smithfield, NC 27577For SaleMLS ID #10169205, Christy R Mangum. Doorify MLS
- $425,0005 bd4 ba2.2k sqft121 Old Moore Rd, Selma, NC 27576For SaleMLS ID #10180041, Susan H Ayers. Doorify MLS
- $270,0003 bd2 ba1.7k sqft211 Brookside Dr, Smithfield, NC 27577For SaleMLS ID #10176723, Cassady Caven. Doorify MLS
- $459,9003 bd3 ba2.7k sqft82 Farm Horse Trl, Smithfield, NC 27577For SaleMLS ID #10174659, Danielle Nicole Wilson. Doorify MLS
- $399,0003 bd2 ba1.9k sqft353 N Pleasant Coates Rd, Benson, NC 27504For SaleMLS ID #10174097, Larry Lewis. Doorify MLS
- $340,0003 bd2 ba1.3k sqft116 Drew Ct, Clayton, NC 27520For SaleMLS ID #10179027, Katherine Peguero. Doorify MLS
- $375,0003 bd2 ba1.6k sqft166 Edmondson Dr, Willow Spring, NC 27592For SaleMLS ID #10177637, Oisin Martin Finn. Doorify MLS
- $389,9003 bd2 ba1.9k sqft64 Marie Ct, Willow Spring, NC 27592For SaleMLS ID #10164148, Tammi Juliano. Doorify MLS
