Skip main navigation
For sale
  • $490,000

    203 E Frampton Court, Hampstead, NC 28443

    3beds
    2,219sqft
    : 
    Loading
    Get pre-qualified
    Single Family Residence
    Built in 2020
    0.53 Acres Lot
    $481,100 Zestimate®
    $221/sqft
    $-- HOA

    What's special

    Covered front porchBeautiful kitchenVaulted ceilingRecessed lightsSplit floor planBuilt-in microwaveStainless appliances
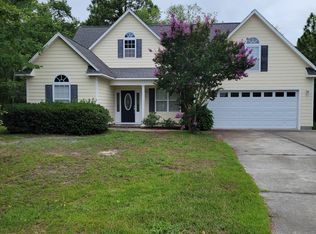
    A long driveway along a wooded cul-de-sac welcomes you home to 203 E Frampton Court in Hampstead! Step inside from the covered front porch & you'll find a split floor plan home that's been well maintained. Beautiful kitchen featuring quartz counter tops, white cabinetry, a pantry, recessed lights, bar top for gathering around, & stainless appliances including a built-in microwave, glass top oven, & dishwasher. Spacious open living room with a vaulted ceiling. Dedicated laundry room with shelving, it's own closet, & tile flooring. The downstairs primary bedroom suite features an elegant tray ceiling as well as 2 walk-in closets, one with custom shelving. It also has it's own full bathroom w/ 2 sinks, a step in shower, & relaxing soaking tub. There are 2 additional downstairs spare bedrooms that share a full bathroom. Upstairs is a large bonus room that could be used as a 4th bedroom; it's complete with ceiling fan & a huge closet. Attached 2 car garage w/ epoxy flooring, a convenient sink, shelving, workbench, & large storage closet. The back patio overlooks the sprawling fully fenced backyard. There's even an RV outlet to plug in on the side of the home. Perhaps best of all there is no HOA, this home is located in the sought after Topsail school district, & is a short drive to the beach!
    18 days
    |
    790
    |
    56
    |

    Likely to sell faster than

    Zillow last checked:

    Listing updated:

    Listed by:

    Brittany L Allen 910-352-4012,

    Keller Williams Innovate-Wilmington

    Source: Hive MLS,MLS#: 100582625MLS LogoOriginating MLS: Cape Fear Realtors MLS, Inc.

    Loading...

      Facts & features

      Interior

      Bedrooms & bathrooms
      • Bedrooms: 3
      • Bathrooms: 2
      • Full bathrooms: 2
      Rooms
      • Room types: Master Bedroom, Bedroom 2, Bedroom 3, Fnshd Room over Garage, Living Room, Dining Room, Laundry
      Primary bedroom
      • Level: First
      • Dimensions: 15 x 13
      Bedroom 2
      • Level: First
      • Dimensions: 11 x 11
      Bedroom 3
      • Level: First
      • Dimensions: 11 x 11
      Dining room
      • Level: First
      • Dimensions: 18 x 11
      Other
      • Level: Second
      • Dimensions: 16 x 11
      Kitchen
      • Level: First
      • Dimensions: 14 x 11
      Laundry
      • Level: First
      • Dimensions: 7 x 6
      Living room
      • Level: First
      • Dimensions: 24 x 20
      Heating
      • Electric, Heat Pump
      Cooling
      • Central Air, Ceiling Fan(s)
      Appliances
      • Included: Electric Oven, Built-In Microwave, Refrigerator, Dishwasher
      • Laundry: Laundry Room
      Features
      • Ceiling Fan(s)
      • Flooring: Carpet, Hardwood
      • Attic: Scuttle
      Interior area
      • Total structure area: 2,219
      • Total interior livable area: 2,219 sqft

      Property

      Parking
      • Total spaces: 2
      • Parking features: Garage Faces Front, Paved, Garage
      • Attached garage spaces: 2
      Features
      • Levels: Two
      • Patio & porch: Patio, Front Porch
      • Fencing: Back Yard,Wood
      • Has view: Yes
      • View description: See Remarks
      • Frontage type: See Remarks
      Lot
      • Size: 0.53 Acres
      • Dimensions: 33' x 17' x 198' x 123' x 92' x 182'
      • Features: Cul-De-Sac
      Details
      • Parcel number: 42033983780000
      • Zoning: PD
      • Special conditions: Standard

      Construction

      Type & style
      • Home type: SingleFamily
      • Property subtype: Single Family Residence
      Materials
      • Vinyl Siding, Wood Frame
      • Foundation: Slab
      • Roof: Shingle
      Condition
      • New construction: No
      • Year built: 2020

      Utilities & green energy

      • Sewer: Septic Tank
      • Water: Public
      • Utilities for property: Water Connected

      Community & HOA

      Community
      • Subdivision: Belvedere
      HOA
      • Has HOA: No
      Location
      • Region: Hampstead

      Financial & listing details

      • Price per square foot: $221/sqft
      • Tax assessed value: $256,357
      • Annual tax amount: $2,571
      • Date on market: 6/18/2026
      • Cumulative days on market: 19 days
      • Listing agreement: Exclusive Right To Sell
      • Listing terms: Cash,Conventional,FHA,VA Loan
      • Road surface type: Paved

        Estimated market value

        $481,100

        $457,000 - $505,000

        $2,380/mo

        Price history

        DateEventPrice
        6/18/2026Listed for sale$490,000+1384.8%$221/sqft
        Source: Hive MLS #100582625 Report a problem
        10/10/2018Sold$33,000+842.9%$15/sqft
        Source: Public Record Report a problem
        1/25/2005Sold$3,500$2/sqft
        Source: Public Record Report a problem

        Public tax history

        YearProperty taxesTax assessment
        2025$2,571 $519,042 +102.5%
        2024$2,571 $256,357
        2023$2,571 +20.5%$256,357
        2022$2,134 -9.3%$256,357
        2021$2,354 $256,357 +496.3%
        2020-- $42,994
        2019$358 $42,994 +72%
        2018$358 +64.1%$25,000
        2017$218 +1.2%$25,000
        2016$216 $25,000
        2015$216 $25,000
        2014$216 $25,000
        2013$216 $25,000

        Find assessor info on the county website

        Monthly payment

        Est. payment

        Payment breakdown

        Explore the cost of this home by adjusting the details. Changes won't be saved.
        All calculations are estimates and provided by Zillow, Inc. for informational purposes only. Actual amounts may vary.
        HOA fees may include property taxes on listings classified as Co-Ops. Contact the listing agent and/or owner for fee details.
        Mortgage interest rates are dependent on a number of factors, including credit score, down payment, and repayment length. Interest rate data provided by Zillow Group Marketplace, Inc. as of 1/1/1970 from various mortgage lenders with which we have lead or other similar arrangements; the Estimated Payment is an average of those rates.
        See how much you could borrow to make a competitive offer.

        Climate risks

        Neighborhood: 28443

        Getting around

        10 / 100
        Car-Dependent
        30 / 100
        Somewhat Bikeable

        Nearby schools

        GreatSchools rating
        Schools provided by the listing agent
        • Elementary: North Topsail
        • Middle: Surf City
        • High: Topsail

        Source: Hive MLS. This data may not be complete. We recommend contacting the local school district to confirm school assignments for this home.

        A local agent can set up tours, give advice and negotiate with sellers.

        A local lender can help you make sure your offer is ready when you are.

        Browse local experts

        Similar homes

        Skip to the end of the carouselSkip to the beginning of the carousel