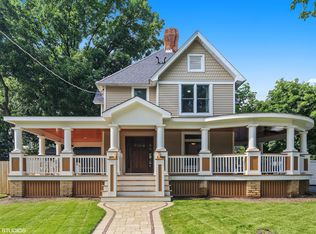
CHARM AND ELEGANCE ABOUND IN THIS 3600+ sq. ft. 5 BEDROOM/5 FULL BATH RESIDENCE WITH WALK TO TOWN LOCATION IN BEAUTIFUL WHEATON....AN IDYLLIC MIDWESTERN SUBURB!! Welcome to your dream home in the heart of a picture-perfect Americana suburb, just a short stroll from charming shops, dining, the Wheaton Public Library...rated to be among the "Top Ten" libraries of its size in the country, Franklin Middle School, Wheaton College, Metra, and picturesque parks! This beautifully maintained residence blends timeless curb appeal - complete with a classic white picket fence - with modern comfort and luxury! Step inside to find spacious light-filled living spaces throughout! A 2 story foyer with grand open stairway; formal living room and dining room; casual living areas where you and your family are sure to spend most of your days and evenings include: a cook's dream kitchen complete with tall cabinetry with pull outs, 2 pantries, granite tops, a center island with seating, stainless steel appliances; a spacious eating area with sliding glass doors to a stunning covered patio; and an adjoining family room complete with pass-through gas fireplace (to the study) anchored by built-ins perfect for your personal home library. A convenient mudroom with storage cubby; full bathroom with walk-in shower; and versatile main floor study ideal for remote work, or a cozy reading nook complete the main floor. The second floor offers an expansive primary suite.... a true retreat, boasting of a second pass- through fireplace, a private sitting room, spa-like bath with his & hers walk in closets; 3 secondary bedrooms; 2 additional full baths (one hall and one Jack-and Jill); and a sunny laundry room with cabinetry. The fully finished basement is a standout feature, offering a complete second kitchen, additional bedroom, full bath, and ample space for entertaining or multi-generational living. Great storage areas as well! Outdoor living shines with an incredible covered patio, perfect for quiet morning coffee, winding down at the end of a busy day, or entertaining friends and family on weekends! 2 car attached garage. This one-of-a-kind property offers everything from elegant indoor spaces to inviting outdoor living - all in a walkable, storybook neighborhood! DON'T MISS THIS ONE! SEE YOU SOON!! Updates Include- Roof & siding 2019; basement kitchen, vinyl plank flooring, lighting, paint 2020; sump pump 2020; basement refrigerator 2023; AC 2023; dishwasher 2024; washer & dryer 2023; ejection pump 2025, updated light fixtures, some interior painting.
Closed
Zillow last checked:
Listing updated:
Bought with:
Bryan Bomba
@properties Christie's International Real Estate
Source: MRED as distributed by MLS GRID,MLS#: 12370527
Price history
| Date | Event | Price |
|---|---|---|
| 9/18/2025 | Sold | $1,150,000$318/sqft |
Source: Public Record Report a problem | ||
| 6/30/2025 | Sold | $1,150,000+7.6%$318/sqft |
Source:  MRED as distributed by MLS GRID #12370527 Report a problem MRED as distributed by MLS GRID #12370527 Report a problem | ||
| 6/26/2025 | Pending sale | $1,069,000$296/sqft |
Source: MRED as distributed by MLS GRID #12370527 Report a problem | ||
| 6/3/2025 | Contingent | $1,069,000$296/sqft |
Source: MRED as distributed by MLS GRID #12370527 Report a problem | ||
| 5/28/2025 | Listed for sale | $1,069,000+37.7%$296/sqft |
Source: MRED as distributed by MLS GRID #12370527 Report a problem | ||
| 5/21/2019 | Sold | $776,500-2.9%$215/sqft |
Source: Public Record Report a problem | ||
| 3/7/2019 | Pending sale | $799,900$221/sqft |
Source: Coldwell Banker Residential Brokerage - West DuPage #10095791 Report a problem | ||
| 2/17/2019 | Price change | $799,900-3%$221/sqft |
Source: Coldwell Banker Residential Brokerage - West DuPage #10095791 Report a problem | ||
| 12/3/2018 | Listed for sale | $825,000+17%$228/sqft |
Source: Coldwell Banker Residential #10095791 Report a problem | ||
| 7/17/2013 | Sold | $705,000+0.7%$195/sqft |
Source: Public Record Report a problem | ||
| 6/7/2013 | Pending sale | $699,900$194/sqft |
Source: Coldwell Banker Residential Brokerage - Wheaton #08271946 Report a problem | ||
| 4/13/2013 | Price change | $699,900-4.8%$194/sqft |
Source: Coldwell Banker Residential Brokerage - Wheaton #08271946 Report a problem | ||
| 3/16/2013 | Price change | $735,000-2%$203/sqft |
Source: Coldwell Banker Residential Brokerage - Wheaton #08271946 Report a problem | ||
| 2/16/2013 | Listed for sale | $750,000-5.1%$208/sqft |
Source: Coldwell Banker Residential Brokerage - Wheaton #08271946 Report a problem | ||
| 6/1/2006 | Sold | $790,000+243.5%$219/sqft |
Source: Public Record Report a problem | ||
| 9/29/2003 | Sold | $230,000+44.2%$64/sqft |
Source: Public Record Report a problem | ||
| 12/29/1999 | Sold | $159,500+8.1%$44/sqft |
Source: Public Record Report a problem | ||
| 1/17/1995 | Sold | $147,500$41/sqft |
Source: Public Record Report a problem | ||
Get a cash offer in 3 minutes
Find out how much your home could sell for in as little as 3 minutes with a no-obligation cash offer.
Estimated market value
$1,203,000
