Skip main navigation
Closed
  • $170,000

    203 E Main St, Baltic, OH 43804

    3beds
    --sqft
    Single Family Residence
    Built in 1922
    10,454.4 Square Feet Lot
    $206,700 Zestimate®
    $--/sqft
    $1,707 Estimated rent

    Home value

    $206,700

    $192,000 - $223,000

    $1,707/mo

    Zestimate® history
    Loading
    Loading...

    Owner options

    List your home for rent

    $1,707/mo

    Rent Zestimate®

    Find your next renter with Zillow Rental Manager. Plus, with online applications, you can quickly screen prospective tenants – for free.

    Learn more

    $1,707/mo

    Rent Zestimate®

    Refinance and save

    $1,126/mo

    Est. payment

    Refinancing to a lower rate could help reduce your monthly payments and save thousands over the life of the loan.

    See today's rates

    $1,126/mo

    Est. payment

    Explore your selling options

    Work with a Zillow partner agent

    Leverage their expertise and Zillow's premium Showcase listings to get your home seen by more buyers.

    Get started

    List with your own agent

    Get your home in front of millions of buyers by listing it on Zillow.

    Learn how to do it

    Sell it yourself

    Take full control of how buyers see your home on Zillow by listing For Sale by Owner (FSBO).

    List your home

    What's special

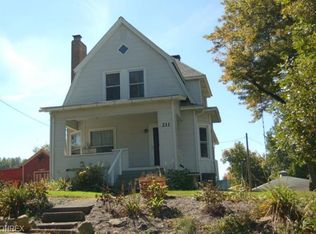
    Home Sweet Home!! Take a step back in time in this beautiful three bedroom home in Baltic Ohio. Relax on the charming front porch and watch the world go by as this home is located near the center of town. Gorgeous stained hardwood floors, molding, solid wood doors and plenty of windows for natural lighting make this house a home. 203 East Main Street has so much to offer! The main floor has a formal dining room with a stunning chandelier and a large window to let in all the natural light. This room would be perfect for gathering your family around the table for the holidays. Two living room areas at the front of the house can be separated by solid pocket doors. The craftsmanship and detail in this home makes it one of a kind. The kitchen has been recently updated with a must see walk in pantry on the other side of the kitchen for easy access. A sunroom full of windows overlooking the backyard has been added on to the back of the home. The sunroom is located just off of the kitchen. This area would make a great casual dining room or sitting room perfect for entertaining. A half bathroom is also located on the first floor. Two large windows on the landing bring in more natural light to the upstairs. Three bedrooms are located upstairs along with a full bathroom. The same stained hardwood floors are upstairs along with solid wooden doors. There are exceptionally large closets located in each of the bedrooms for plenty of storage. This charming home is a must see! Don’t miss your opportunity to live where craftsmanship and quiet living come together at 203 East Main Street!

    Zillow last checked:

    Listing updated:

    Listing Provided by:

    Steven O Cronebaugh 330-339-1196barnettrealtors@roadrunner.com,

    Barnett Inc. Realtors,

    Bob Hall 330-440-5923,

    Barnett Inc. Realtors

    Bought with:

    Steven O Cronebaugh, 2004005575

    Barnett Inc. Realtors

    Bob Hall, 2019005719

    Barnett Inc. Realtors

    Source: MLS Now,MLS#: 5053568MLS LogoOriginating MLS: East Central Association of REALTORS

    Facts & features

    Interior

    Bedrooms & bathrooms
    • Bedrooms: 3
    • Bathrooms: 2
    • Full bathrooms: 1
    • 1/2 bathrooms: 1
    • Main level bathrooms: 1
    Primary bedroom
    • Description: Flooring: Wood
    • Level: Second
    • Dimensions: 11 x 15
    Bedroom
    • Description: Flooring: Carpet
    • Level: Second
    • Dimensions: 12 x 14
    Bedroom
    • Description: Flooring: Wood
    • Level: Second
    • Dimensions: 9 x 15
    Bathroom
    • Description: Flooring: Wood
    • Level: Second
    • Dimensions: 6 x 9
    Dining room
    • Description: Flooring: Wood
    • Level: First
    • Dimensions: 13 x 14
    Family room
    • Description: Flooring: Wood
    • Level: First
    • Dimensions: 12 x 23
    Kitchen
    • Description: Flooring: Wood
    • Level: First
    • Dimensions: 11 x 12
    Living room
    • Description: Flooring: Wood
    • Level: First
    • Dimensions: 12 x 15
    Pantry
    • Description: Flooring: Wood
    • Level: First
    • Dimensions: 6 x 8
    Sunroom
    • Description: Flooring: Wood
    • Level: First
    • Dimensions: 9 x 13
    Heating
    • Geothermal
    Cooling
    • Geothermal
    Features
    • Basement: Full
    • Has fireplace: No

    Property

    Parking
    • Parking features: No Garage
    Features
    • Levels: Two
    • Stories: 2
    Lot
    • Size: 10,454 sqft
    Details
    • Parcel number: 0900252000
    • Special conditions: Auction

    Construction

    Type & style
    • Home type: SingleFamily
    • Architectural style: Colonial
    • Property subtype: Single Family Residence
    Materials
    • Vinyl Siding
    • Roof: Asphalt,Fiberglass
    Condition
    • Year built: 1922

    Utilities & green energy

    • Sewer: Public Sewer
    • Water: Public

    Community & neighborhood

    Location
    • Region: Baltic

    Other

    Other facts
    • Listing terms: Cash,Conventional

    Price history

    DateEventPrice
    9/11/2024Sold$170,000+161.5%
    Source: MLS Now #5053568 Report a problem
    5/30/1995Sold$65,000
    Source: Public Record Report a problem

    Public tax history

    YearProperty taxesTax assessment
    2024$1,844 -0.7%$42,720
    2023$1,857 +9.5%$42,720
    2022$1,695 +19%$42,720 +27.8%
    2021$1,424 -0.3%$33,420
    2020$1,428 +1.2%$33,420
    2019$1,412 +23.4%$33,420 +18.5%
    2018$1,145 $28,200
    2017$1,145 -0.3%$28,200
    2016$1,148 +8.3%$28,200 +6.2%
    2014$1,059 +1.2%$26,560
    2013$1,047 +0.2%$26,560
    2012$1,044 +0.6%$26,560
    2011$1,038 -0.1%$26,560
    2010$1,039 -2.9%$26,560 -2.3%
    2009$1,069 -1.2%$27,190
    2006$1,082 +0.7%$27,190
    2005$1,075 -1.1%$27,190
    2004$1,087 +45.5%$27,190 +23.4%
    2003$747 +0.8%$22,030
    2002$741 +0.1%$22,030
    2001$740 -1.9%$22,030
    2000$754 $22,030

    Find assessor info on the county website

    Neighborhood: 43804

    Nearby schools

    GreatSchools rating
    Schools provided by the listing agent
    • District: Garaway LSD - 7903

    Source: MLS Now. This data may not be complete. We recommend contacting the local school district to confirm school assignments for this home.

    Get pre-qualified for a loan
    At Zillow Home Loans, we can pre-qualify you in as little as 5 minutes with no impact to your credit score.

    An equal housing lender. NMLS #10287.