Come on in through the covered porch and check out this cozy home. The interior with original wood trim welcomes you with a layout that is ready to be made a home. Families and individuals, known to the owner, have resided here while they were waiting to return to their previous residence. Being sold As-Is, there is much potential. A counter top separates the informal dining room from the appliance and cabinet area of the kitchen. As you step out of the enclosed back porch, the back yard is surrounding by a chain link fence. There is an attached carport to the East side with an 8 x 4 foot attached shed to the back of it. The furniture will stay along with kitchen appliances, washer and dryer. A 40 Gal. hot water heater was replaced new approx. a year ago. Not sure when HVAC was replaced, however in good condition. Natural gas feed to home was replaced approx. 2 years ago. The small AC unit in the front window along with several personal effects in the 2nd bedroom will be cleaned out by the seller. The vinyl flooring and some ceiling tiles in utility room were damaged from previous steam from faulty hot water heater. There is an AC unit in the West wall that is not operational.
Closed
$36,000
203 E Main St, Karnak, IL 62956
2beds
1,068sqft
Single Family Residence
Built in 1930
7,392 Square Feet Lot
$37,700 Zestimate®
$34/sqft
$928 Estimated rent
Home value
$37,700
Estimated sales range
Not available
$928/mo
Zestimate® history
Owner options
List your home for rent
$928/mo
Rent Zestimate®
Find your next renter with Zillow Rental Manager. Plus, with online applications, you can quickly screen prospective tenants – for free.
$928/mo
Rent Zestimate®
Refinance and save
$177/mo
Est. payment
Refinancing to a lower rate could help reduce your monthly payments and save thousands over the life of the loan.
$177/mo
Est. payment
Explore your selling options
Work with a Zillow partner agent
Leverage their expertise and Zillow's premium Showcase listings to get your home seen by more buyers.
Get startedList with your own agent
Get your home in front of millions of buyers by listing it on Zillow.
Learn how to do itSell it yourself
Take full control of how buyers see your home on Zillow by listing For Sale by Owner (FSBO).
List your homeWhat's special
Zillow last checked:
Listing updated:
Listed by:
Phillip Davis 618-201-0716,
Farmer & Co. Real Estate
Bought with:
Joshua Merriman
SHAWNEE HILLS REAL ESTATE, LLC
Source: MRED as distributed by MLS GRID,MLS#: EB458395
Facts & features
Interior
Bedrooms & bathrooms
- Bedrooms: 2
- Bathrooms: 1
- Full bathrooms: 1
Primary bedroom
- Features: Flooring (Carpet)
- Level: Main
- Area: 132 Square Feet
- Dimensions: 11x12
Primary bedroom
- Features: Flooring (Carpet)
- Level: Main
- Area: 132 Square Feet
- Dimensions: 11x12
Primary bedroom
- Features: Flooring (Carpet)
- Level: Main
- Area: 132 Square Feet
- Dimensions: 11x12
Bedroom 2
- Features: Flooring (Carpet)
- Level: Main
- Area: 88 Square Feet
- Dimensions: 8x11
Bedroom 2
- Features: Flooring (Carpet)
- Level: Main
- Area: 88 Square Feet
- Dimensions: 8x11
Bedroom 2
- Features: Flooring (Carpet)
- Level: Main
- Area: 88 Square Feet
- Dimensions: 8x11
Dining room
- Features: Flooring (Carpet)
- Level: Main
- Area: 88 Square Feet
- Dimensions: 8x11
Dining room
- Features: Flooring (Carpet)
- Level: Main
- Area: 88 Square Feet
- Dimensions: 8x11
Dining room
- Features: Flooring (Carpet)
- Level: Main
- Area: 88 Square Feet
- Dimensions: 8x11
Kitchen
- Features: Flooring (Vinyl)
- Level: Main
- Area: 99 Square Feet
- Dimensions: 9x11
Kitchen
- Features: Flooring (Vinyl)
- Level: Main
- Area: 99 Square Feet
- Dimensions: 9x11
Kitchen
- Features: Kitchen (Eating Area-Breakfast Bar), Flooring (Vinyl)
- Level: Main
- Area: 99 Square Feet
- Dimensions: 9x11
Laundry
- Features: Flooring (Vinyl)
- Level: Main
- Area: 70 Square Feet
- Dimensions: 7x10
Laundry
- Features: Flooring (Vinyl)
- Level: Main
- Area: 70 Square Feet
- Dimensions: 7x10
Laundry
- Features: Flooring (Vinyl)
- Level: Main
- Area: 70 Square Feet
- Dimensions: 7x10
Living room
- Features: Flooring (Carpet)
- Level: Main
- Area: 273 Square Feet
- Dimensions: 13x21
Living room
- Features: Flooring (Carpet)
- Level: Main
- Area: 273 Square Feet
- Dimensions: 13x21
Living room
- Features: Flooring (Carpet)
- Level: Main
- Area: 273 Square Feet
- Dimensions: 13x21
Heating
- Electric, Forced Air, Natural Gas
Cooling
- Central Air
Appliances
- Included: Dryer, Microwave, Range, Refrigerator, Washer
Features
- Replacement Windows
- Windows: Replacement Windows
- Basement: Egress Window
Interior area
- Total interior livable area: 1,068 sqft
Property
Parking
- Parking features: Gravel, Alley Access
Features
- Patio & porch: Porch
- Fencing: Fenced
Lot
- Size: 7,392 Square Feet
- Dimensions: 56 X 132
- Features: Level
Details
- Additional structures: Outbuilding
- Parcel number: 0315108002
Construction
Type & style
- Home type: SingleFamily
- Architectural style: Bungalow
- Property subtype: Single Family Residence
Materials
- Vinyl Siding, Frame
- Foundation: Block, Pillar/Post/Pier
Condition
- New construction: No
- Year built: 1930
Utilities & green energy
- Sewer: Public Sewer
- Water: Public
- Utilities for property: Cable Available
Community & HOA
Community
- Subdivision: Karnak
Location
- Region: Karnak
Financial & listing details
- Price per square foot: $34/sqft
- Tax assessed value: $42,558
- Annual tax amount: $1,041
- Date on market: 12/19/2025
- Listing terms: Conventional
Price history
| Date | Event | Price |
|---|---|---|
| 9/12/2025 | Sold | $36,000-5.3%$34/sqft |
Source:  MRED as distributed by MLS GRID #EB458395 Report a problem MRED as distributed by MLS GRID #EB458395 Report a problem | ||
| 7/9/2025 | Contingent | $38,000$36/sqft |
Source:  RMLS Alliance as distributed by MLS GRID #EB458395 Report a problem RMLS Alliance as distributed by MLS GRID #EB458395 Report a problem | ||
| 6/20/2025 | Listed for sale | $38,000$36/sqft |
Source: RMLS Alliance as distributed by MLS GRID #EB458395 Report a problem | ||
Public tax history
| Year | Property taxes | Tax assessment |
|---|---|---|
| 2024 | $1,042 +10.5% | $14,186 +10.5% |
| 2023 | $943 +11596.3% | $12,833 |
| 2022 | $8 | $12,833 |
| 2021 | -- | $12,833 |
| 2020 | -- | $12,833 |
| 2019 | $8 +61.2% | $12,833 +7.2% |
| 2017 | $5 | $11,974 +14.8% |
| 2016 | -- | $10,433 |
| 2015 | -- | $10,433 |
| 2014 | -- | $10,433 |
| 2013 | -- | $10,433 |
| 2012 | -- | $10,433 +21% |
| 2010 | -- | $8,619 |
Find assessor info on the county website
Neighborhood: 62956
Nearby homes
- $24,753-- bd-- ba-- sqft205 E Main St, Karnak, IL 62956Off Market
- $25,3007,405 sqft307 E 1st St, Karnak, IL 62956Off Market
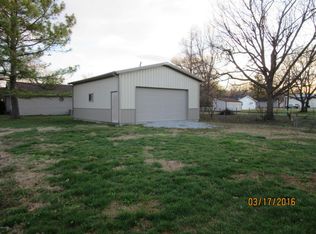
- $23,700-- bd-- ba-- sqft207 E Main St, Karnak, IL 62956Off Market
- $31,677-- bd-- ba-- sqft305 E 1st St, Karnak, IL 62956Off Market
- $27,846-- bd-- ba-- sqft209 E Main St, Karnak, IL 62956Off Market
- $25,170-- bd-- ba-- sqft202 E Main St, Karnak, IL 62956Off Market
- $13,443-- bd-- ba-- sqft300 E 2nd St, Karnak, IL 62956Off Market
- $82,0003 bd3 ba1.5k sqft401 E 1st St, Karnak, IL 62956Sold
Nearby schools
GreatSchools rating
- 3/10Century Elementary SchoolGrades: PK-5Distance: 7 mi
- 4/10Century Jr/Sr High SchoolGrades: 6-12Distance: 7 mi
Schools provided by the listing agent
- Elementary: Century
- Middle: Century
- High: Century
Source: MRED as distributed by MLS GRID. This data may not be complete. We recommend contacting the local school district to confirm school assignments for this home.
- Illinois
- Pulaski County
- Karnak
- 62956
- 203 E Main St
