Welcome To 203 E Main St In South Amherst, Where Classic Charm, Thoughtful Updates, And Exceptional Outdoor Living Come Together. This Well-maintained 3-bedroom, 1.5-bath Home Offers A Spacious And Inviting Layout Designed For Both Everyday Living And Entertaining.the Main Living Area Is Centered Around A Cozy Gas Fireplace, Creating A Warm And Comfortable Gathering Space. The Updated Kitchen Features Quartz Countertops, A Farmhouse Sink, Abundant Cabinetry, And Ample Workspace, Blending Modern Style With Practical Functionality. Natural Light Fills The Home Throughout, While The Flexible Floor Plan Offers Comfortable Living Spaces For A Variety Of Lifestyles.upstairs, You'll Find Three Generously Sized Bedrooms And A Full Bathroom, Providing Plenty Of Space For Family, Guests, Or A Home Office Setup.step Outside And Discover One Of The Property's Standout Features. The Expansive 20' X 24' Stamped Concrete Patio Offers The Perfect Setting For Outdoor Entertaining, Featuring Both Covered And Open-air Spaces For Relaxing, Dining, And Gathering With Friends And Family. The Fully Fenced Backyard Provides Privacy And Room To Enjoy The Outdoors, While The Powered Shed Offers Excellent Storage, Workshop, Or Hobby Space. A Detached Two-car Garage Provides Additional Parking And Storage Options. For Those Interested In Backyard Homesteading, The Chicken Coop And Run Will Remain With The Property.conveniently Located In The Heart Of South Amherst, This Move-in-ready Home Combines Character, Modern Updates, And Unique Outdoor Amenities That Are Difficult To Find. For Added Buyer Confidence, The Seller Is Offering A One-year Home Warranty. Showings Begin Saturday, June 13th, With An Open House From 11:00 Am-1:00 Pm. Schedule Your Private Showing Today.
Under contract
$269,900
203 E Main St, South Amherst, OH 44001
3beds
1,824sqft
Single Family Residence
Built in 1917
0.32 Acres Lot
$-- Zestimate®
$148/sqft
$-- HOA
What's special
- 43 days |
- 356 |
- 22 |
Zillow last checked:
Listing updated:
Listed by:
Kyle M. Recker 567-230-2008 kylerecker@howardhanna.com,
Howard Hanna - Port Clinton,
Jaron T. Smith 419-357-5437,
Howard Hanna - Port Clinton
Source: Firelands MLS,MLS#: 20262177Originating MLS: Firelands MLS
Facts & features
Interior
Bedrooms & bathrooms
- Bedrooms: 3
- Bathrooms: 2
- Full bathrooms: 1
- 1/2 bathrooms: 1
Primary bedroom
- Level: Second
- Area: 224
- Dimensions: 14 x 16
Bedroom 2
- Level: Second
- Area: 204
- Dimensions: 12 x 17
Bedroom 3
- Level: Second
- Area: 108
- Dimensions: 9 x 12
Bedroom 4
- Area: 0
- Dimensions: 0 x 0
Bedroom 5
- Area: 0
- Dimensions: 0 x 0
Bathroom
- Level: Second
Bathroom 3
- Level: Main
Dining room
- Features: Formal
- Level: Main
- Area: 156
- Dimensions: 12 x 13
Family room
- Level: Main
- Area: 228
- Dimensions: 12 x 19
Kitchen
- Level: Main
- Area: 108
- Dimensions: 9 x 12
Living room
- Level: Main
- Area: 437
- Dimensions: 19 x 23
Heating
- Gas, Forced Air
Cooling
- Central Air
Appliances
- Included: Dishwasher, Dryer, Range, Refrigerator, Washer
- Laundry: None
Features
- Ceiling Fan(s)
- Basement: Full
Interior area
- Total structure area: 1,824
- Total interior livable area: 1,824 sqft
Property
Parking
- Parking features: Detached, Paved
- Has garage: Yes
- Has uncovered spaces: Yes
Features
- Levels: Two
- Stories: 2
Lot
- Size: 0.32 Acres
- Dimensions: 60 x 231
Details
- Parcel number: 0500011104003
Construction
Type & style
- Home type: SingleFamily
- Property subtype: Single Family Residence
Materials
- Vinyl Siding
- Foundation: Basement
- Roof: Asphalt
Condition
- Year built: 1917
Utilities & green energy
- Electric: ON
- Sewer: Septic Tank
- Water: Public
Community & HOA
Community
- Security: Surveillance On Site
Location
- Region: South Amherst
Financial & listing details
- Price per square foot: $148/sqft
- Annual tax amount: $2,671
- Price range: $269.9K - $269.9K
- Date on market: 6/9/2026
- Date available: 01/01/1800
Estimated market value
Not available
Estimated sales range
Not available
Not available
Price history
| Date | Event | Price |
|---|---|---|
| 6/28/2026 | Contingent | $269,900$148/sqft |
Source: Firelands MLS #20262177 Report a problem | ||
| 6/24/2026 | Listed for sale | $269,900$148/sqft |
Source: Firelands MLS #20262177 Report a problem | ||
| 6/17/2026 | Contingent | $269,900$148/sqft |
Source: Firelands MLS #20262177 Report a problem | ||
| 6/13/2026 | Listed for sale | $269,900+31.7%$148/sqft |
Source: Firelands MLS #20262177 Report a problem | ||
| 10/5/2020 | Listing removed | $204,900$112/sqft |
Source: Century 21 HomeStar #4224150 Report a problem | ||
| 9/16/2020 | Listed for sale | $204,900+28.1%$112/sqft |
Source: Century 21 HomeStar #4224150 Report a problem | ||
| 8/31/2018 | Sold | $160,000+6.7%$88/sqft |
Source:  MLS Now #4002884 Report a problem MLS Now #4002884 Report a problem | ||
| 7/13/2018 | Pending sale | $149,900$82/sqft |
Source: The Swanzer Agency #4002884 Report a problem | ||
| 5/29/2018 | Listed for sale | $149,900$82/sqft |
Source: The Swanzer Agency #4002884 Report a problem | ||
Public tax history
| Year | Property taxes | Tax assessment |
|---|---|---|
| 2024 | $2,736 +45.6% | $64,600 +63.1% |
| 2023 | $1,879 +0.8% | $39,600 -0.9% |
| 2022 | $1,864 +0.1% | $39,950 |
| 2021 | $1,862 +12.8% | $39,950 +18.6% |
| 2020 | $1,650 +0.8% | $33,690 |
| 2019 | $1,638 +0.6% | $33,690 |
| 2018 | $1,627 +9.3% | $33,690 +2.7% |
| 2017 | $1,488 -1.3% | $32,800 |
| 2016 | $1,508 +0.9% | $32,800 |
| 2015 | $1,494 -9.7% | $32,800 -7.7% |
| 2014 | $1,655 -0.2% | $35,540 |
| 2013 | $1,658 +2.5% | $35,540 |
| 2012 | $1,617 | $35,540 -70% |
| 2011 | -- | $118,600 |
| 2010 | -- | -- |
| 2009 | -- | -- |
| 2008 | $1,638 -0.4% | -- |
| 2007 | $1,645 +4% | -- |
| 2006 | $1,582 -2.5% | -- |
| 2005 | $1,623 +3.4% | -- |
| 2004 | $1,569 +7.8% | -- |
| 2003 | $1,455 +1.4% | -- |
| 2002 | $1,436 -0.5% | -- |
| 2001 | $1,443 +5.8% | -- |
| 2000 | $1,364 | -- |
Find assessor info on the county website
Monthly payment
Est. payment
Payment breakdown
Explore the cost of this home by adjusting the details. Changes won't be saved.Climate risks
Neighborhood: 44001
Nearby schools
GreatSchools rating
- 6/10Firelands Elementary SchoolGrades: K-5Distance: 3.7 mi
- 8/10South Amherst Middle SchoolGrades: 6-8Distance: 3.6 mi
- 8/10Firelands High SchoolGrades: 9-12Distance: 3.6 mi
Schools provided by the listing agent
- District: Firelands
Source: Firelands MLS. This data may not be complete. We recommend contacting the local school district to confirm school assignments for this home.
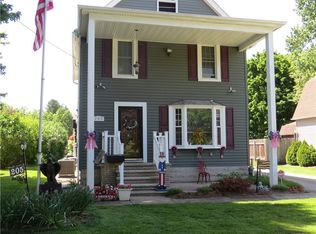
- $263,0003 bd2 ba1.4k sqft205 E Main St, South Amherst, OH 44001Sold
- $175,2003 bd1 ba1.1k sqft201 E Main St, South Amherst, OH 44001Off Market
- $146,3003 bd1 ba1k sqft101 Vivian St, South Amherst, OH 44001Off Market
- $212,5003 bd1 ba1.8k sqft207 E Main St, South Amherst, OH 44001Off Market
- $211,1004 bd2 ba1.7k sqft209 E Main St, South Amherst, OH 44001Off Market
- $198,6003 bd1 ba1.2k sqft105 Vivian St, South Amherst, OH 44001Off Market
- $130,2003 bd1 ba927 sqft208 Charles St, South Amherst, OH 44001Off Market
- $174,1003 bd1 ba1k sqft210 Charles St, South Amherst, OH 44001Off Market
A local agent can set up tours, give advice and negotiate with sellers.
Similar homes
- $260,0003 bd2 ba1.6k sqft130 Graybark Ln, Amherst, OH 44001For Sale
 MLS ID #5218482, Michael P Terrigno, Russell Real Estate Services. MLS Now
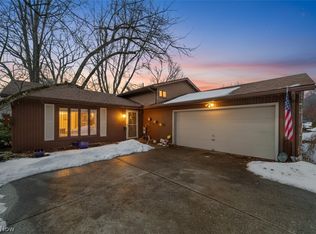
 - $259,9003 bd3 ba2.4k sqft129 Hidden Tree Ln, Amherst, OH 44001For Sale
 MLS ID #5188316, Jared R Zak, Berkshire Hathaway HomeServices Professional Realty. MLS Now
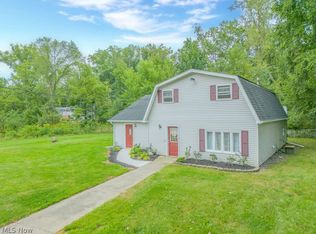
 - $359,9004 bd2 ba2.2k sqft6429 Russia Rd, South Amherst, OH 44001For Sale
 MLS ID #5203171, Chris Pilan, Russell Real Estate Services. MLS Now
 - $250,0003 bd2 ba1.6k sqft1908 Wallace Ln, Lorain, OH 44053For Sale
 MLS ID #5213958, Elizabeth M Zunt, Russell Real Estate Services. MLS Now
 - $199,9003 bd1 ba1.2k sqft133 Crownhill Ave, Amherst, OH 44001For SaleMLS ID #5210370, Bonifacia Serrano, Russell Real Estate Services. MLS Now
- $314,9004 bd3 ba2.4k sqft578 N Main St, Amherst, OH 44001For SaleMLS ID #5178909, Adam W Burr, HomeSmart Real Estate Momentum LLC. MLS Now
- $295,0003 bd2 ba1.4k sqft371 Washington Cir, Oberlin, OH 44074For SaleMLS ID #5211893, Muhammed Sulieman, Real of Ohio. MLS Now
- $269,5003 bd2 ba1.9k sqft4164 Berkeley Dr, Sheffield Village, OH 44054For SaleMLS ID #5222462, John J Lynch, Keller Williams Citywide. MLS Now
- $349,9003 bd2 ba1.7k sqft127 Beaver Creek Trl, Amherst, OH 44001For SaleMLS ID #5216174, Gary Dodson, Howard Hanna. MLS Now
- $249,0003 bd1 ba1.6k sqft668 Woodside Ave, Vermilion, OH 44089For SaleMLS ID #5203658, Gail A Maier, Howard Hanna. MLS Now
- $218,0003 bd2 ba1.6k sqft109 Monticello Cir, Elyria, OH 44035For SaleMLS ID #5225130, Kim Lewis, Home Equity Realty Group. MLS Now
- $239,9003 bd2 ba1.6k sqft858 Allison Ave, Lorain, OH 44052For SaleMLS ID #5226982, Sarah DiTardo, RE/MAX Above & Beyond. MLS Now
- $275,0003 bd2 ba1.4k sqft117 Carrington Ct, Elyria, OH 44035For SaleMLS ID #5224156, Becki Flood, Howard Hanna. MLS Now
- $245,0003 bd3 ba1.9k sqft517 Gulf Rd, Elyria, OH 44035For SaleMLS ID #5220636, Molly Szafran, Russell Real Estate Services. MLS Now
- $289,9003 bd2 ba1.4k sqft26479 Bagley Rd, Olmsted Falls, OH 44138For SaleMLS ID #5224914, Gabriel Newberry, Lokal Real Estate, LLC.. MLS Now
- $257,9005 bd3 ba1.9k sqft1124 W 6th St, Lorain, OH 44052For SaleMLS ID #5225374, Fabian Candelario, Russell Real Estate Services. MLS Now
- $198,0002 bd3 ba1.7k sqft321 Miami Ave, Elyria, OH 44035For SaleMLS ID #5227492, Ahren L Booher, Keller Williams Elevate. MLS Now
- $--4 bd3 ba2.6k sqft310 Carol Ln, Elyria, OH 44035AuctionXome
- $280,0003 bd2 ba1.5k sqft8600 Brentwood Dr, Olmsted Township, OH 44138For SaleMLS ID #5210856, Christopher A Frederick, Coldwell Banker Schmidt Realty. MLS Now
- $299,9004 bd2 ba1.9k sqft385 S Center St, Lagrange, OH 44050For SaleMLS ID #5218413, Anne E Zacharias, Howard Hanna. MLS Now
