Beautifully renovated and updated cottage-style home in classic Eagle Ranch subdivision in the heart of Eagle! You will love the stylish, spacious kitchen with all new cabinetry, quartz countertops, new appliances and butcher block island. New LVP in kitchen and entry/hallway, new carpeting throughout, updated HVAC and freshly painted! The layout has a great flow, featuring vaulted cedar ceiling and stone gas fireplace in the living room and two separate dining areas. This single level home has three good-sized bedrooms with one currently used as an office. A finished bonus room with pull-down attic access is perfect for extra storage. Beautifully landscaped and fenced backyard, two car attached garage, RV parking! Stone's throw from downtown where you'll find plenty of shopping, restaurants and services. Welcome to Eagle!
Active
Price cut: $10K (10/13)
$529,900
203 E Northview Dr, Eagle, ID 83616
3beds
2baths
1,422sqft
Single Family Residence
Built in 1975
8,407 Square Feet Lot
$526,300 Zestimate®
$373/sqft
$-- HOA
What's special
Rv parkingTwo car attached garageTwo separate dining areasFreshly paintedVaulted cedar ceilingButcher block islandQuartz countertops
- 41 days
- 1,577
- 181
Likely to sell faster than
Zillow last checked:
Listing updated:
Listed by:
Catherine Stewart Cell:208-813-0651,
Sweet Group Realty
Source: IMLS,MLS#: 99000304
Facts & features
Interior
Bedrooms & bathrooms
- Bedrooms: 3
- Bathrooms: 2
- Main level bathrooms: 2
- Main level bedrooms: 3
Primary bedroom
- Level: Main
Bedroom 2
- Level: Main
Bedroom 3
- Level: Main
Dining room
- Level: Main
Kitchen
- Level: Main
Living room
- Level: Main
Heating
- Forced Air, Natural Gas
Cooling
- Central Air
Appliances
- Included: Gas Water Heater, Dishwasher, Disposal, Microwave, Oven/Range Freestanding, Refrigerator
Features
- Bath-Master, Bed-Master Main Level, Den/Office, Formal Dining, Pantry, Number of Baths Main Level: 2
- Has basement: No
- Has fireplace: Yes
- Fireplace features: Gas
Interior area
- Total structure area: 1,422
- Total interior livable area: 1,422 sqft
- Finished area above ground: 1,422
- Finished area below ground: 0
Property
Parking
- Total spaces: 2
- Parking features: Attached, RV Access/Parking, Driveway
- Attached garage spaces: 2
- Has uncovered spaces: Yes
Accessibility
- Accessibility features: Bathroom Bars
Features
- Levels: One
Lot
- Size: 8,407 Square Feet
- Features: Standard Lot 6000-9999 SF, Cul-De-Sac, Auto Sprinkler System, Full Sprinkler System
Details
- Additional structures: Shed(s)
- Parcel number: R2024280045
- Zoning: R-4
Construction
Type & style
- Home type: SingleFamily
- Property subtype: Single Family Residence
Materials
- Frame, Wood Siding
- Foundation: Slab
- Roof: Composition
Condition
- Year built: 1975
Utilities & green energy
- Water: Public
- Utilities for property: Sewer Connected
Community & HOA
Community
- Subdivision: Eagle Ranch
Location
- Region: Eagle
Financial & listing details
- Price per square foot: $373/sqft
- Tax assessed value: $419,800
- Annual tax amount: $1,069
- Date on market: 9/10/2026
- Listing terms: Cash,Conventional,FHA,VA Loan
- Ownership: Fee Simple
- Road surface type: Paved
Estimated market value
$526,300
$500,000 - $553,000
$2,265/mo
Price history
Price history is unavailable.
Public tax history
| Year | Property taxes | Tax assessment |
|---|---|---|
| 2026 | $1,061 -2% | $419,800 +0.1% |
| 2025 | $1,083 -10.6% | $419,500 +7.3% |
| 2024 | $1,212 -21.2% | $391,000 -1.1% |
| 2023 | $1,537 +15.1% | $395,200 -15.5% |
| 2022 | $1,336 -38.8% | $467,700 +34.6% |
| 2021 | $2,181 -8.1% | $347,600 +23.8% |
| 2020 | $2,373 +11.6% | $280,700 +12.5% |
| 2019 | $2,126 +2.7% | $249,600 +20.1% |
| 2018 | $2,069 +4.9% | $207,900 +8.6% |
| 2017 | $1,973 | $191,500 +10.2% |
| 2016 | $1,973 | $173,800 +8.8% |
| 2015 | $1,973 +28.9% | $159,700 +44.9% |
| 2012 | $1,531 +19.3% | $110,200 |
| 2011 | $1,284 -18.5% | $110,200 -21.8% |
| 2010 | $1,576 -22% | $140,900 |
| 2009 | $2,020 | $140,900 -27.6% |
| 2007 | -- | $194,600 +34.6% |
| 2006 | $590 +34.9% | $144,600 +35.4% |
| 2003 | $437 +6.2% | $106,800 +3.2% |
| 2002 | $412 -2.1% | $103,500 +3.3% |
| 2001 | $421 | $100,200 |
Find assessor info on the county website
Monthly payment
Est. payment
Payment breakdown
Explore the cost of this home by adjusting the details. Changes won't be saved.Climate risks
Neighborhood: 83616
Nearby schools
Schools provided by the listing agent
- Elementary: Eagle Hills
- Middle: Eagle Middle
- High: Eagle
- District: West Ada School District
Source: IMLS. This data may not be complete. We recommend contacting the local school district to confirm school assignments for this home.


Similar homes
- $429,9002 bd2 ba1.3k sqft743 N Eagle Rd, Eagle, ID 83616Active
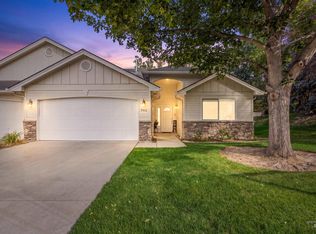 MLS ID #99003119, Nicole Walchle, Keller Williams Realty Boise. IMLS
- $534,9003 bd3 ba1.7k sqft12486 W Meadow Wood Dr, Boise, ID 83713Back on Market
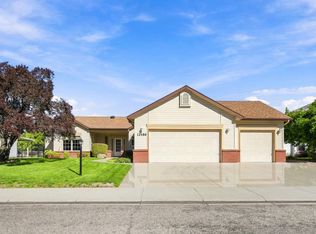 MLS ID #99004120, Patrick Thacker, Silvercreek Realty Group. IMLS
- $630,0003 bd3 ba2k sqft2917 E Shadowband St, Eagle, ID 83616Active
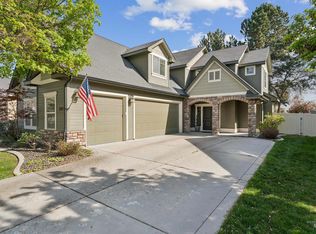 MLS ID #99002182, Ruth Novella, Fathom Realty. IMLS
- $630,0003 bd2 ba2.1k sqft359 N Vandries Way, Eagle, ID 83616Active
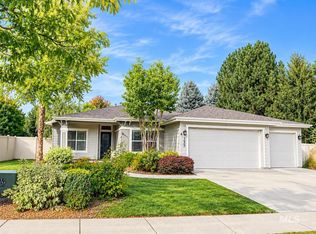 MLS ID #98996931, Gail Cutsforth, Homes of Idaho. IMLS
