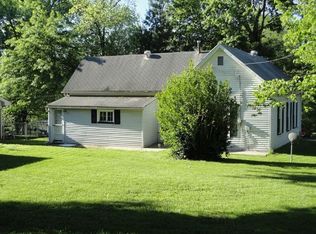
Welcome to this moderately updated 3-bedroom, 2 bath home offering nearly 1800 sq. ft. of living space. Step inside the fully remodeled kitchen with modern finishes and new range. A cozy wood-burning fireplace is a special and useful accent in the family/dining area featuring a heated tile floor. This home features two updated bathrooms, newer windows, updated flooring and an upgraded breaker box for peace of mind. Enjoy the outdoors with a screened in porch on the front overlooking the fenced yard and a concrete patio on the back, either of which are perfect for relaxing or entertaining. An attached garage adds convenience and storage space. Nestled in a quiet neighborhood, this property is also located close to shopping, schools and restaurants, making it the ideal place to call home.
Sold for $97,000
Zillow last checked:
Listing updated:
Bought with:
Lisa A Tomazzoli, 471.017949
House 2 Home Realty
Source: RMLS Alliance as distributed by MLS GRID,MLS#: PA1263612 Originating MLS: Peoria Area Association of Realtors
Originating MLS: Peoria Area Association of Realtors
Price history
| Date | Event | Price |
|---|---|---|
| 3/12/2026 | Sold | $97,000-3%$56/sqft |
Source:  RMLS Alliance as distributed by MLS GRID #PA1263612 Report a problem RMLS Alliance as distributed by MLS GRID #PA1263612 Report a problem | ||
| 1/14/2026 | Listing removed | $99,999$58/sqft |
Source:  MRED as distributed by MLS GRID #QC4266986 Report a problem MRED as distributed by MLS GRID #QC4266986 Report a problem | ||
| 1/6/2026 | Listing removed | $99,999$58/sqft |
Source: MRED as distributed by MLS GRID #QC4266986 Report a problem | ||
| 12/31/2025 | Contingent | $99,999$58/sqft |
Source: MRED as distributed by MLS GRID #QC4266986 Report a problem | ||
| 11/14/2025 | Listed for sale | $99,999$58/sqft |
Source: RMLS Alliance as distributed by MLS GRID #QC4266986 Report a problem | ||
| 10/31/2025 | Contingent | $99,999$58/sqft |
Source: RMLS Alliance as distributed by MLS GRID #QC4266986 Report a problem | ||
| 10/17/2025 | Price change | $99,999-20%$58/sqft |
Source: RMLS Alliance as distributed by MLS GRID #QC4266986 Report a problem | ||
| 9/28/2025 | Price change | $124,999-5.7%$72/sqft |
Source: RMLS Alliance as distributed by MLS GRID #QC4266986 Report a problem | ||
| 9/3/2025 | Listed for sale | $132,500$76/sqft |
Source: RMLS Alliance as distributed by MLS GRID #QC4266986 Report a problem | ||
Nearby homes


Get pre-qualified for a loan
At Zillow Home Loans, we can pre-qualify you in as little as 5 minutes with no impact to your credit score.An equal housing lender. NMLS #10287.
