Skip main navigation
Off market
  • $1,092,500

    203 Eagle Ct, Moorestown, NJ 08057

    3beds
    3,073sqft
    Detached
    Built in 2014
    -- sqft lot
    $1,092,500 Zestimate®
    $356/sqft
    $4,318 Estimated rent

    Home value

    $1,092,500

    $1.04M - $1.15M

    $4,318/mo

    Zestimate® history
    Loading
    Loading...

    Owner options

    List your home for rent

    $4,318/mo

    Rent Zestimate®

    Find your next renter with Zillow Rental Manager. Plus, with online applications, you can quickly screen prospective tenants – for free.

    Learn more

    $4,318/mo

    Rent Zestimate®

    Refinance and save

    $8,125/mo

    Est. payment

    Refinancing to a lower rate could help reduce your monthly payments and save thousands over the life of the loan.

    See today's rates

    $8,125/mo

    Est. payment

    Explore your selling options

    Work with a Zillow partner agent

    Leverage their expertise and Zillow's premium Showcase listings to get your home seen by more buyers.

    Get started

    List with your own agent

    Get your home in front of millions of buyers by listing it on Zillow.

    Learn how to do it

    Sell it yourself

    Take full control of how buyers see your home on Zillow by listing For Sale by Owner (FSBO).

    List your home

    What's special

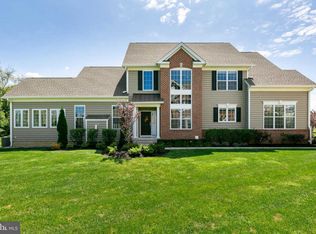
    A prime location end home, tastefully elegant, with all the upgrades you could ask for. Welcome to 203 Eagle Court ! Located in the desirable Mews of Laurel Creek of Moorestown, this 3,000+ square foot town home will take your breath away from the minute you set foot inside. Built in 2014, this Bucknell model by Toll Brothers is sure to please. The welcoming foyer sets the tone with it's 18 foot ceilings, mirage hardwood flooring that extends throughout most of the first floor and remote controlled shaded windows. and gorgeous open staircase. To the left you will find the study featuring milled cabinetry and quartz countertops The spacious dining room flows nicely into the gorgeous kitchen featuring level 4 Yorktown cabinetry, a custom Lazy Susan, quartz countertops, a glass tile backsplash with under cabinet lighting and an extra large center island, gently highlighted by chic pendant lighting. This true chef's kitchen comes fully equipped with an 84 inch Jenn-Air built in refrigerator, a commercial grade country stainless steel sink, a dual fuel 6 burner oven, a 2nd oven with warming drawer, a convection microwave oven, wine refrigerator and ice maker. The floor plan is wide open to the expanded great room featuring vaulted ceilings, a 60,000 BTU gas fireplace with upgraded hearth and mantle and easy access to the Palm Beach room. This bright and airy sunroom features 18-inch custom tile flooring, ample windows allowing for plenty of natural light and direct access to the private deck overlooking one of the premium lots in the community. Very secluded and great privacy ! The first floor is handsomely complimented by recessed lighting throughout and also boasts the spacious master bedroom with illuminated tray ceiling, custom crown moulding, a full master bath with ceramic tile, glass shower doors, dual sink vanity, quartz countertops, and a finished walk-in closet with custom shelving. The 2nd floor includes 2 additional bedrooms, another full bathroom and a cozy loft overlooking the dining room. Almost like a private guest house that is perfect for entertaining. Not to mention a full basement spanning the length of the entire house. Primetime location minutes from downtown Main Street and all the shopping areas. Convenient access to I-295 and the New Jersey Turnpike and Route 38. Make your appointment today before its too late !

    This property is off market, which means it's not currently listed for sale or rent on Zillow. This may be different from what's available on other websites or public sources.

    Facts & features

    Interior

    Bedrooms & bathrooms
    • Bedrooms: 3
    • Bathrooms: 3
    • Full bathrooms: 2
    • 1/2 bathrooms: 1
    Heating
    • Forced air
    Cooling
    • Central
    Features
    • Basement: Y
    Interior area
    • Total interior livable area: 3,073 sqft
    • Finished area below ground: 0

    Property

    Parking
    • Parking features: Garage - Attached
    Features
    • Exterior features: Vinyl, Brick
    • Has view: Yes
    • View description: Water
    • Has water view: Yes
    • Water view: Water
    Details
    • Parcel number: 2209103000000012
    • Special conditions: Standard

    Construction

    Type & style
    • Home type: SingleFamily
    • Architectural style: Contemporary
    • Property subtype: Detached
    Condition
    • Year built: 2014

    Community & neighborhood

    Location
    • Region: Moorestown

    HOA & financial

    HOA
    • Has HOA: Yes
    • HOA fee: $443 monthly

    Other

    Other facts
    • Heating: Forced Air
    • AssociationYN: true
    • GarageYN: true
    • AttachedGarageYN: true
    • HeatingYN: true
    • CoolingYN: true
    • StructureType: Detached
    • CommunityFeatures: Pool
    • ConstructionMaterials: Vinyl Siding, Brick Front
    • StoriesTotal: 2
    • ArchitecturalStyle: Contemporary
    • SpecialListingConditions: Standard
    • ParkingFeatures: Driveway, Attached Garage, Garage Faces Front
    • CoveredSpaces: 2
    • Cooling: Central Air
    • BelowGradeFinishedArea: 0
    • PropertySubType: Detached
    • Basement: Y

    Price history

    DateEventPrice
    11/15/2019Sold$695,000-4.1%$226/sqft
    Source: Public Record Report a problem
    6/17/2019Listed for sale$725,000+0.5%$236/sqft
    Source: Keller Williams Realty - Washington Township #NJBL347708 Report a problem
    12/31/2014Sold$721,462$235/sqft
    Source: Public Record Report a problem

    Public tax history

    YearProperty taxesTax assessment
    2025$16,968 +3.1%$598,100
    2024$16,454 $598,100
    2023-- $598,100
    2022$16,286 +1.3%$598,100
    2021$16,071 +2.4%$598,100
    2020$15,688 +2.8%$598,100
    2019$15,264 -0.9%$598,100
    2018$15,395 +0.4%$598,100
    2017$15,341 +1.2%$598,100
    2016$15,156 +366.6%$598,100 +343%
    2015$3,248 $135,000

    Find assessor info on the county website

    Neighborhood: 08057

    Nearby schools

    GreatSchools rating
    Schools provided by the listing agent
    • High: MOORESTOWN H.S.
    • District: MOORESTOWN TOWNSHIP PUBLIC SCHOOLS

    Source: The MLS. This data may not be complete. We recommend contacting the local school district to confirm school assignments for this home.

    Get a cash offer in 3 minutes
    Find out how much your home could sell for in as little as 3 minutes with a no-obligation cash offer.
    Estimated market value
    $1,092,500
    Get a cash offer in 3 minutes
    Find out how much your home could sell for in as little as 3 minutes with a no-obligation cash offer.
    Estimated market value
    $1,092,500