Skip main navigation
Closed
  • $475,000

    203 Eagle Valley Ct, Canton, GA 30114

    4beds
    2,224sqft
    Single Family Residence, Residential
    Built in 1993
    0.57 Acres Lot
    $506,500 Zestimate®
    $214/sqft
    $2,505 Estimated rent

    Home value

    $506,500

    $481,000 - $532,000

    $2,505/mo

    Zestimate® history
    Loading
    Loading...

    Owner options

    List your home for rent

    $2,505/mo

    Rent Zestimate®

    Find your next renter with Zillow Rental Manager. Plus, with online applications, you can quickly screen prospective tenants – for free.

    Learn more

    $2,505/mo

    Rent Zestimate®

    Refinance and save

    $2,852/mo

    Est. payment

    Refinancing to a lower rate could help reduce your monthly payments and save thousands over the life of the loan.

    See today's rates

    $2,852/mo

    Est. payment

    Explore your selling options

    Work with a Zillow partner agent

    Leverage their expertise and Zillow's premium Showcase listings to get your home seen by more buyers.

    Get started

    List with your own agent

    Get your home in front of millions of buyers by listing it on Zillow.

    Learn how to do it

    Sell it yourself

    Take full control of how buyers see your home on Zillow by listing For Sale by Owner (FSBO).

    List your home

    What's special

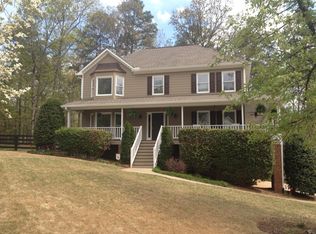
    Discover this beautifully updated home with charming and modern touches throughout! Ideally situated on a 1/2 acre cul-de-sac lot with NO HOA, this property offers a serene retreat with ample outdoor space. Relax and unwind in the well-designed yard, complete with a fire pit area, terraced landscape, and stone pathways, and an outdoor shed for additional storage. Step inside to find a generous-sized family room with a dramatic black fireplace, setting the tone for cozy gatherings. The savvy and modern kitchen boasts updated granite countertops with island bar seating, stainless steel appliances, subway tile backsplash, and updated lighting and fixtures. Vaulted casual dining and a generously sized sunroom overlook the expansive back deck, featuring a like-new hot tub and pergola both less than 3 years old, perfect for outdoor entertaining or simply enjoying the peaceful surroundings. The oversized Owner's suite is a true retreat, featuring a stunning bathroom renovation with a new granite dual vanity, tile flooring, seamless glass shower, soaking tub, and updated fixtures. Three additional bedrooms share a newly renovated hall bath with custom subway tile and glass shower. Recent updates include durable LVP flooring on the main level, neutral paint throughout, and brand new carpeting installed over the last 2 years. Additionally, the half bathroom on the main level has been updated. Roof, Water Heater, and A/C systems are all less than 10 years old, ensuring peace of mind for years to come. Unfinished area in the garage provides ample storage space, complemented by an outbuilding for lawn equipment. With no HOA restrictions, there's plenty of room to store an RV, boat, or work trailer on the gravel parking pad. Enjoy the convenience of being less than 10 minutes away from I-575, Cherokee County's Aquatic Park, Blanket's Creek Trails, Bridgemill Golf, retailers, and restaurants!

    Zillow last checked:

    Listing updated:

    Listing Provided by:

    Livian Legacy,

    Keller Williams North Atlanta,

    Jeni Thomas,

    Keller Williams North Atlanta

    Bought with:

    Windi Born, 395838

    Fathom Realty GA, LLC

    Source: FMLS GA,MLS#: 7382967MLS Logo

    Facts & features

    Interior

    Bedrooms & bathrooms
    • Bedrooms: 4
    • Bathrooms: 3
    • Full bathrooms: 2
    • 1/2 bathrooms: 1
    Primary bedroom
    • Features: Oversized Master, Split Bedroom Plan, Other
    • Level: Oversized Master, Split Bedroom Plan, Other
    Bedroom
    • Features: Oversized Master, Split Bedroom Plan, Other
    Primary bathroom
    • Features: Double Vanity, Separate Tub/Shower, Soaking Tub, Other
    Dining room
    • Features: Open Concept, Separate Dining Room
    Kitchen
    • Features: Breakfast Bar, Breakfast Room, Cabinets White, Pantry, Solid Surface Counters, Other
    Heating
    • Forced Air, Natural Gas
    Cooling
    • Ceiling Fan(s), Central Air
    Appliances
    • Included: Dishwasher, Disposal, Gas Range, Microwave, Refrigerator
    • Laundry: Main Level
    Features
    • Double Vanity, Entrance Foyer, His and Hers Closets, Tray Ceiling(s), Walk-In Closet(s), Other
    • Flooring: Carpet, Ceramic Tile, Other
    • Windows: Insulated Windows
    • Basement: Bath/Stubbed,Daylight,Driveway Access,Exterior Entry,Interior Entry,Unfinished
    • Number of fireplaces: 1
    • Fireplace features: Family Room, Gas Log, Gas Starter
    • Common walls with other units/homes: No Common Walls
    Interior area
    • Total structure area: 2,224
    • Total interior livable area: 2,224 sqft

    Property

    Parking
    • Total spaces: 2
    • Parking features: Attached, Drive Under Main Level, Garage, Garage Faces Side, Parking Pad, RV Access/Parking
    • Attached garage spaces: 2
    • Has uncovered spaces: Yes
    Accessibility
    • Accessibility features: None
    Features
    • Levels: Two
    • Stories: 2
    • Patio & porch: Covered, Deck, Front Porch, Rear Porch, Side Porch, Wrap Around
    • Exterior features: Private Yard, Rain Gutters, Storage
    • Pool features: None
    • Spa features: None
    • Fencing: Back Yard,Fenced
    • Has view: Yes
    • View description: Other
    • Waterfront features: None
    • Body of water: None
    Lot
    • Size: 0.57 Acres
    • Features: Back Yard, Cul-De-Sac, Private, Other
    Details
    • Additional structures: Pergola, Shed(s)
    • Parcel number: 15N08B 056
    • Other equipment: None
    • Horse amenities: None

    Construction

    Type & style
    • Home type: SingleFamily
    • Architectural style: Traditional,Other
    • Property subtype: Single Family Residence, Residential
    Materials
    • Frame, HardiPlank Type
    • Foundation: Block
    • Roof: Composition
    Condition
    • Resale
    • New construction: No
    • Year built: 1993

    Utilities & green energy

    • Electric: None
    • Sewer: Septic Tank
    • Water: Public
    • Utilities for property: Cable Available, Electricity Available, Natural Gas Available, Phone Available
    Green energy
    • Energy efficient items: None
    • Energy generation: None

    Community & neighborhood

    Security
    • Security features: Smoke Detector(s)
    Community
    • Community features: Near Shopping
    Location
    • Region: Canton
    • Subdivision: Eagle Ridge

    Other

    Other facts
    • Road surface type: Asphalt

    Price history

    DateEventPrice
    7/29/2024Sold$475,000$214/sqft
    Source: FMLS GA #7382967 Report a problem
    6/12/2024Pending sale$475,000$214/sqft
    Source: FMLS GA #7382967 Report a problem
    5/30/2024Listed for sale$475,000+21.2%$214/sqft
    Source: FMLS GA #7382967 Report a problem
    5/17/2021Sold$392,000+47.9%$176/sqft
    Source: Public Record Report a problem
    7/30/2015Sold$265,000-5%$119/sqft
    Source: FMLS GA #5558787 Report a problem
    7/7/2015Pending sale$279,000$125/sqft
    Source: Coldwell Banker Residential Brokerage - Marietta/West Cobb #5558787 Report a problem
    6/24/2015Listed for sale$279,000+100.1%$125/sqft
    Source: Coldwell Banker Residential Brokerage - Marietta/West Cobb #5558787 Report a problem
    5/13/1994Sold$139,400$63/sqft
    Source: Public Record Report a problem

    Public tax history

    YearProperty taxesTax assessment
    2025$4,785 +12.6%$188,784 +7.9%
    2024$4,251 +11.2%$174,896 +13.4%
    2023$3,824 +4.1%$154,208 +4.8%
    2022$3,673 +17.7%$147,120 +22.6%
    2021$3,122 +8.6%$119,992 +9.9%
    2020$2,875 +0.5%$109,224 +0.5%
    2019$2,861 +4.1%$108,640 -57.9%
    2018$2,749 +1%$258,200 +2%
    2017$2,721 +1.5%$253,100 +2.8%
    2016$2,681 $246,300 +38.2%
    2015$2,681 +42.8%$178,200 +11.9%
    2014$1,877 0%$159,300 +1.7%
    2013$1,877 +1.6%$156,700 +2%
    2012$1,847 -5.9%$153,700 -8.4%
    2011$1,962 -5.5%$167,800 +129.5%
    2010$2,076 +1.1%$73,120 -4.6%
    2009$2,054 -2.7%$76,640 -4.8%
    2008$2,111 -1%$80,520 -0.9%
    2007$2,134 -1.3%$81,280 -0.3%
    2006$2,161 +2.2%$81,560 +3.5%
    2005$2,115 $78,800 -59.9%
    2004-- $196,600 +6.1%
    2003-- $185,300 +171.7%
    2002$1,880 +1.5%$68,200 +3.4%
    2001$1,853 $65,960 +3.1%
    2000-- $63,960 +4.7%
    1999$1,774 $61,080

    Find assessor info on the county website

    Neighborhood: 30114

    Nearby schools

    GreatSchools rating
    Schools provided by the listing agent
    • Elementary: Sixes
    • Middle: Freedom - Cherokee
    • High: Woodstock

    Source: FMLS GA. This data may not be complete. We recommend contacting the local school district to confirm school assignments for this home.

    Get a cash offer in 3 minutes
    Find out how much your home could sell for in as little as 3 minutes with a no-obligation cash offer.
    Estimated market value
    $506,500
    Get a cash offer in 3 minutes
    Find out how much your home could sell for in as little as 3 minutes with a no-obligation cash offer.
    Estimated market value
    $506,500