Seller has an accepted offer with a 48-hour right of first refusal contingency, seller will continue to recieve offers and showings. CHECK OUT THE 3D TOUR OF THIS HOME BELOW. Brand New HVAC, Hot Water heater, electrical panel box, freshly painted and more! This cute three-bedroom, two-bathroom home offers a ranch style home with an open style floor plan while also offering breathtaking natural beauty. Boasting serene lake views, this residence invites tranquility and relaxation into everyday life. Upon entry, guests are greeted by an open and airy floor plan, accentuated by ample natural light. The spacious living in each area of the home provides an ideal setting for both intimate gatherings and lively entertainment, while the well-appointed kitchen with an island complete with stainless steel appliances and abundant counter space. Additional bedrooms provide versatility and comfort for family members or guests. Outback in the tranquil screened in patio presents an idyllic space for enjoying the serene surroundings or alfresco dining against the backdrop of the shimmering lake! *Seller will need 2 weeks of occupancy following closing. This isn’t a brand new home, buyers need to understand that they are not purchasing a new construction home and have realistic expectations so not take up important marketing time from the seller.
Closed
$255,000
203 Elk Acre Dr, Estill Springs, TN 37330
3beds
1,383sqft
Single Family Residence, Residential
Built in 1960
0.57 Acres Lot
$251,800 Zestimate®
$184/sqft
$1,465 Estimated rent
Home value
$251,800
$204,000 - $310,000
$1,465/mo
Zestimate® history
Owner options
List your home for rent
$1,465/mo
Rent Zestimate®
Find your next renter with Zillow Rental Manager. Plus, with online applications, you can quickly screen prospective tenants – for free.
$1,465/mo
Rent Zestimate®
Refinance and save
$1,510/mo
Est. payment
Refinancing to a lower rate could help reduce your monthly payments and save thousands over the life of the loan.
$1,510/mo
Est. payment
Explore your selling options
Work with a Zillow partner agent
Leverage their expertise and Zillow's premium Showcase listings to get your home seen by more buyers.
Get startedList with your own agent
Get your home in front of millions of buyers by listing it on Zillow.
Learn how to do itSell it yourself
Take full control of how buyers see your home on Zillow by listing For Sale by Owner (FSBO).
List your homeWhat's special
Ranch style homeSerene lake viewsBrand new hvacHot water heaterOpen style floor planWell-appointed kitchenAbundant counter space
Zillow last checked:
Listing updated:
Listed by:
Dana Dillinger 931-434-2491,
RE/MAX 1st Realty
Bought with:
Angie Miller, 316256
John Smith Jr Realty and Auction LLC
Source: RealTracs MLS as distributed by MLS GRID,MLS#: 2752454
Facts & features
Interior
Bedrooms & bathrooms
- Bedrooms: 3
- Bathrooms: 2
- Full bathrooms: 2
- Main level bedrooms: 3
Bedroom 1
- Features: Extra Large Closet
- Level: Extra Large Closet
- Area: 156 Square Feet
- Dimensions: 12x13
Bedroom 2
- Area: 132 Square Feet
- Dimensions: 11x12
Bedroom 3
- Area: 132 Square Feet
- Dimensions: 11x12
Kitchen
- Features: Eat-in Kitchen
- Level: Eat-in Kitchen
- Area: 176 Square Feet
- Dimensions: 11x16
Living room
- Features: Combination
- Level: Combination
- Area: 240 Square Feet
- Dimensions: 12x20
Heating
- Central
Cooling
- Central Air
Appliances
- Included: Dryer, Microwave, Refrigerator, Washer, Electric Oven, Cooktop
- Laundry: Washer Hookup
Features
- Ceiling Fan(s)
- Flooring: Wood, Tile, Vinyl
- Basement: Crawl Space
- Has fireplace: No
- Fireplace features: Gas
Interior area
- Total structure area: 1,383
- Total interior livable area: 1,383 sqft
- Finished area above ground: 1,383
Property
Parking
- Total spaces: 2
- Parking features: Garage Door Opener, Garage Faces Front, Attached
- Attached garage spaces: 1
- Carport spaces: 1
- Covered spaces: 2
Features
- Levels: One
- Stories: 1
- Patio & porch: Patio, Screened
- Has view: Yes
- View description: Lake, Water
- Has water view: Yes
- Water view: Lake,Water
Lot
- Size: 0.57 Acres
- Dimensions: 203.55/210.8 x 88.3/140
- Features: Corner Lot, Views
Details
- Parcel number: 035G C 00300 000
- Special conditions: Standard
Construction
Type & style
- Home type: SingleFamily
- Architectural style: Ranch
- Property subtype: Single Family Residence, Residential
Materials
- Brick
- Roof: Metal
Condition
- New construction: No
- Year built: 1960
Utilities & green energy
- Sewer: Septic Tank
- Water: Public
- Utilities for property: Water Available
Community & HOA
Community
- Subdivision: Elk Acres
HOA
- Has HOA: No
Location
- Region: Estill Springs
Financial & listing details
- Price per square foot: $184/sqft
- Tax assessed value: $186,800
- Annual tax amount: $1,180
- Date on market: 10/25/2024
Price history
| Date | Event | Price |
|---|---|---|
| 5/12/2025 | Sold | $255,000-1.9%$184/sqft |
Source:  RealTracs MLS as distributed by MLS GRID #2752454 Report a problem RealTracs MLS as distributed by MLS GRID #2752454 Report a problem | ||
| 5/5/2025 | Pending sale | $259,900$188/sqft |
Source: RealTracs MLS as distributed by MLS GRID #2752454 Report a problem | ||
| 11/20/2024 | Listed for sale | $259,900-3.7%$188/sqft |
Source: RealTracs MLS as distributed by MLS GRID #2752454 Report a problem | ||
| 11/12/2024 | Contingent | $269,900$195/sqft |
Source: RealTracs MLS as distributed by MLS GRID #2752454 Report a problem | ||
| 10/25/2024 | Listed for sale | $269,900$195/sqft |
Source: RealTracs MLS as distributed by MLS GRID #2752454 Report a problem | ||
| 10/15/2024 | Listing removed | $269,900$195/sqft |
Source: RealTracs MLS as distributed by MLS GRID #2701252 Report a problem | ||
| 9/7/2024 | Listed for sale | $269,9000%$195/sqft |
Source: RealTracs MLS as distributed by MLS GRID #2701252 Report a problem | ||
| 8/17/2024 | Listing removed | $270,000$195/sqft |
Source: RealTracs MLS as distributed by MLS GRID #2657071 Report a problem | ||
| 5/20/2024 | Listed for sale | $270,000$195/sqft |
Source: RealTracs MLS as distributed by MLS GRID #2657071 Report a problem | ||
| 5/20/2024 | Listing removed | -- |
Source: RealTracs MLS as distributed by MLS GRID #2641915 Report a problem | ||
| 5/13/2024 | Contingent | $270,000$195/sqft |
Source: RealTracs MLS as distributed by MLS GRID #2641915 Report a problem | ||
| 4/11/2024 | Listed for sale | $270,000+80%$195/sqft |
Source: RealTracs MLS as distributed by MLS GRID #2641915 Report a problem | ||
| 3/24/2021 | Listing removed | -- |
Source: Owner Report a problem | ||
| 12/9/2018 | Listing removed | $150,000$108/sqft |
Source: Owner Report a problem | ||
| 10/13/2018 | Listed for sale | $150,000+100%$108/sqft |
Source: Owner Report a problem | ||
| 11/5/2015 | Sold | $75,000-16.2%$54/sqft |
Source: RealTracs MLS as distributed by MLS GRID #1628917 Report a problem | ||
| 7/27/2009 | Sold | $89,500+49.2%$65/sqft |
Source: Public Record Report a problem | ||
| 1/11/2000 | Sold | $60,000$43/sqft |
Source: Public Record Report a problem | ||
Public tax history
| Year | Property taxes | Tax assessment |
|---|---|---|
| 2025 | $1,203 | $46,700 |
| 2024 | $1,203 +30.4% | $46,700 |
| 2023 | $923 +8.2% | $46,700 |
| 2022 | $853 +31.5% | $46,700 +101.9% |
| 2021 | $649 | $23,125 |
| 2020 | $649 -22.8% | $23,125 |
| 2019 | $840 +6% | $23,125 |
| 2018 | $793 +1.4% | $23,125 +1.3% |
| 2017 | $782 +1.8% | $22,825 +1.9% |
| 2016 | $768 | $22,400 |
| 2015 | $768 0% | $22,400 0% |
| 2014 | $768 | $22,405 |
| 2013 | $768 | $22,405 |
| 2012 | -- | $22,405 |
| 2011 | -- | $22,405 -3.9% |
| 2010 | $740 +3.9% | $23,307 |
| 2009 | $712 0% | $23,307 0% |
| 2008 | $712 +14.5% | $23,311 +7.4% |
| 2007 | $622 -23.8% | $21,699 |
| 2006 | $816 +30.5% | $21,699 +30.5% |
| 2005 | $625 +2.7% | $16,632 |
| 2004 | $609 +8% | $16,632 |
| 2002 | $564 | $16,632 |
| 2001 | -- | $16,632 -69.3% |
| 2000 | -- | $54,244 |
Find assessor info on the county website
Neighborhood: 37330
Nearby homes
- $129,9001 bd1 ba830 sqft107 Fort St, Estill Springs, TN 37330Pending
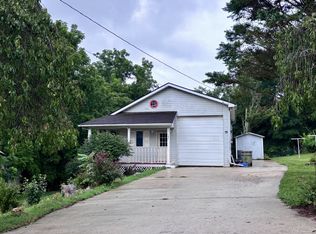
- $190,600-- bd1 ba1.2k sqft205 Elk Acre Dr, Estill Springs, TN 37330Off Market
- $202,600-- bd1 ba1.1k sqft202 Elk Acre Dr, Estill Springs, TN 37330Off Market
- $201,500-- bd1 ba1.2k sqft204 Elk Acre Dr, Estill Springs, TN 37330Off Market
- $231,200-- bd2 ba1.1k sqft105 Fort St, Estill Springs, TN 37330Off Market
- $266,3003 bd2 ba1.4k sqft117 Elk Acre Dr, Estill Springs, TN 37330Off Market
- $186,500-- bd1 ba1.1k sqft200 Elk Acre Dr, Estill Springs, TN 37330Off Market
- $282,2003 bd2 ba1.5k sqft106 Flower Lane Dr, Estill Springs, TN 37330Off Market
Nearby schools
GreatSchools rating
- 5/10Rock Creek Elementary SchoolGrades: PK-5Distance: 1.4 mi
- 4/10North Middle SchoolGrades: 6-8Distance: 2.9 mi
- 4/10Franklin Co High SchoolGrades: 9-12Distance: 5.4 mi
Schools provided by the listing agent
- Elementary: Rock Creek Elementary
- Middle: North Middle School
- High: Franklin Co High School
Source: RealTracs MLS as distributed by MLS GRID. This data may not be complete. We recommend contacting the local school district to confirm school assignments for this home.
Get a cash offer in 3 minutes
Find out how much your home could sell for in as little as 3 minutes with a no-obligation cash offer.
Estimated market value
$251,800
Get a cash offer in 3 minutes
Find out how much your home could sell for in as little as 3 minutes with a no-obligation cash offer.
Estimated market value
$251,800
- Tennessee
- Franklin County
- Estill Springs
- 37330
- 203 Elk Acre Dr
Nearby cities
Nearby zip codes
Other Estill Springs Topics
