Welcome to 203 Elmhurst! This charming 2-bedroom, 2-bath home features a walk-out basement and a large fenced backyard with plenty of space to relax, entertain, or play. The kitchen was beautifully updated in 2024, while the primary bedroom received an updated closet in 2026. The walk-out lower level offers additional living space and convenient access to the backyard. Schedule your showing today!
Pending
$149,900
203 Elmhurst Dr, Washington, IL 61571
2beds
1,362sqft
Single Family Residence, Residential
Built in 1955
0.26 Acres Lot
$-- Zestimate®
$110/sqft
$-- HOA
What's special
- 43 days
- 105
- 5
Likely to sell faster than
Zillow last checked:
Listing updated:
Listed by:
Jared O Brien Mobile:309-256-4374,
Jim Maloof Realty, Inc.
Source: RMLS Alliance as distributed by MLS GRID,MLS#: PA1269019 Originating MLS: Peoria Area Association of Realtors
Originating MLS: Peoria Area Association of Realtors
Facts & features
Interior
Bedrooms & bathrooms
- Bedrooms: 2
- Bathrooms: 2
- Full bathrooms: 2
Bedroom 1
- Level: Main
- Dimensions: 13ft 6in x 11ft 4in
Bedroom 2
- Level: Main
- Dimensions: 11ft 5in x 11ft 0in
Other
- Level: Main
- Dimensions: 11ft 2in x 5ft 4in
Other
- Level: Basement
- Dimensions: 18ft 0in x 7ft 4in
Other
- Area: 450
Additional room
- Description: Primary Bedroom Closet
- Level: Main
- Dimensions: 11ft 4in x 5ft 4in
Family room
- Level: Basement
- Dimensions: 16ft 0in x 10ft 11in
Kitchen
- Level: Main
- Dimensions: 12ft 3in x 7ft 9in
Laundry
- Level: Basement
- Dimensions: 20ft 2in x 11ft 3in
Living room
- Level: Main
- Dimensions: 17ft 6in x 11ft 6in
Main level
- Area: 912
Heating
- Forced Air
Cooling
- Central Air
Appliances
- Included: Dishwasher, Range Hood, Range, Refrigerator, Gas Water Heater
Features
- Ceiling Fan(s)
- Basement: Partial,Partially Finished
Interior area
- Total structure area: 912
- Total interior livable area: 1,362 sqft
Property
Parking
- Total spaces: 1
- Parking features: Attached, Paved, Underground
- Attached garage spaces: 1
- Details: Number Of Garage Remotes: 0
Features
- Patio & porch: Patio, Porch
Lot
- Size: 0.26 Acres
- Dimensions: 75 x 150
- Features: Level, Sloped
Details
- Additional structures: Shed(s)
- Parcel number: 020230103010
Construction
Type & style
- Home type: SingleFamily
- Architectural style: Ranch
- Property subtype: Single Family Residence, Residential
Materials
- Frame, Vinyl Siding, Stone
- Foundation: Block
- Roof: Shingle
Condition
- New construction: No
- Year built: 1955
Utilities & green energy
- Sewer: Public Sewer
- Water: Ejector Pump, Public
- Utilities for property: Cable Available
Community & HOA
Community
- Subdivision: Melrose Place
Location
- Region: Washington
Financial & listing details
- Price per square foot: $110/sqft
- Tax assessed value: $132,630
- Date on market: 8/5/2026
- Cumulative days on market: 33 days
- Road surface type: Paved
Estimated market value
Not available
Estimated sales range
Not available
Not available
Price history
| Date | Event | Price |
|---|---|---|
| 8/16/2026 | Pending sale | $149,900$110/sqft |
Source:  RMLS Alliance as distributed by MLS GRID #PA1269019 Report a problem RMLS Alliance as distributed by MLS GRID #PA1269019 Report a problem | ||
| 8/13/2026 | Listed for sale | $149,900+25%$110/sqft |
Source: RMLS Alliance as distributed by MLS GRID #PA1269019 Report a problem | ||
| 1/14/2022 | Sold | $119,900$88/sqft |
Source: RMLS Alliance as distributed by MLS GRID #PA1230712 Report a problem | ||
| 12/9/2021 | Pending sale | $119,900$88/sqft |
Source: RMLS Alliance as distributed by MLS GRID #PA1230712 Report a problem | ||
| 12/7/2021 | Listed for sale | $119,900+27.6%$88/sqft |
Source: RMLS Alliance as distributed by MLS GRID #PA1230712 Report a problem | ||
| 7/18/2006 | Sold | $94,000$69/sqft |
Source: Public Record Report a problem | ||
Public tax history
| Year | Property taxes | Tax assessment |
|---|---|---|
| 2024 | -- | $44,210 +7.8% |
| 2023 | $3,536 +24.2% | $41,020 +24.2% |
| 2022 | $2,848 +3.9% | $33,030 +2.5% |
| 2021 | $2,740 +0.3% | $32,220 |
| 2020 | $2,732 +1.8% | $32,220 |
| 2019 | $2,685 +1.9% | $32,220 |
| 2018 | $2,633 | $32,220 +2.9% |
| 2017 | $2,633 +1.7% | $31,320 |
| 2016 | $2,590 +5.4% | $31,320 |
| 2015 | $2,457 +2.4% | -- |
| 2013 | $2,400 | $28,360 |
| 2012 | -- | $28,360 |
| 2011 | -- | $28,360 |
| 2010 | -- | $28,360 -9.5% |
| 2009 | $2,167 | $31,320 |
Find assessor info on the county website
Monthly payment
Est. payment
Payment breakdown
Explore the cost of this home by adjusting the details. Changes won't be saved.Climate risks
Neighborhood: 61571
Nearby schools
Schools provided by the listing agent
- Elementary: Hensey
- Middle: Beverly Manor
- High: Washington
Source: RMLS Alliance as distributed by MLS GRID. This data may not be complete. We recommend contacting the local school district to confirm school assignments for this home.

Similar homes
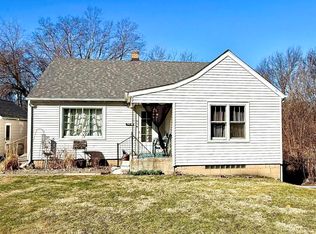
- $175,0005 bd2 ba1.4k sqft143 Cherry Ln, Washington, IL 61571For Sale
 MLS ID #PA1264707, Mahlon Kupferschmid, Jim Maloof Realty, Inc.. RMLS Alliance as distributed by MLS GRID
 - $174,9003 bd1 ba1.3k sqft104 S Meadowview Ln, Washington, IL 61571For Sale
 MLS ID #PA1269749, Daisy Bouillon, Sunflower Real Estate Group, LLC. RMLS Alliance as distributed by MLS GRID
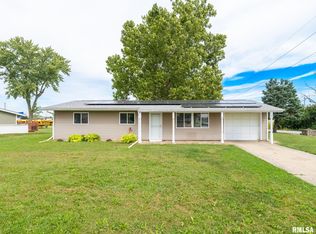
 - $175,0004 bd1 ba1.5k sqft1201 Eagle Ave, Washington, IL 61571For Sale
 MLS ID #PA1270150, Scott Vreeland, Signature Heights Realty, LLC. RMLS Alliance as distributed by MLS GRID
 - $174,9003 bd1 ba1.4k sqft311 Dundee Rd, East Peoria, IL 61611For Sale
 MLS ID #PA1269300, Cathy L Algas, eXp Realty. RMLS Alliance as distributed by MLS GRID
 - $189,9003 bd2 ba1.4k sqft105 Sterling St, Washington, IL 61571For SaleMLS ID #PA1269638, Adam J Merrick, Adam Merrick Real Estate. RMLS Alliance as distributed by MLS GRID
- $149,0003 bd2 ba1.8k sqft4228 N University St, Peoria, IL 61614For SaleMLS ID #PA1268308, Venky Basam, Keller Williams Premier Realty. RMLS Alliance as distributed by MLS GRID
- $150,0003 bd1 ba1.3k sqft1924 W Austin Dr, Peoria, IL 61614For SaleMLS ID #PA1269524, Jon Ramos, Keller Williams Premier Realty. RMLS Alliance as distributed by MLS GRID
- $219,9003 bd2 ba1.4k sqft806 Peoria St, Washington, IL 61571For SaleMLS ID #PA1269702, Joseph Butler, eXp Realty. RMLS Alliance as distributed by MLS GRID
- $150,0003 bd2 ba1.2k sqft2119 E Riverview Ct, Peoria Heights, IL 61616For SaleMLS ID #PA1269509, Amber Neal, Jim Maloof Realty, Inc.. RMLS Alliance as distributed by MLS GRID
- $155,0002 bd2 ba936 sqft405 Bird Ave, Bartonville, IL 61607For SaleMLS ID #PA1268083, Mark R Duffer, Jim Maloof Realty, Inc.. RMLS Alliance as distributed by MLS GRID
- $194,9003 bd2 ba1.7k sqft230 Devron Cir, East Peoria, IL 61611For SaleMLS ID #PA1265861, Adam J Merrick, Adam Merrick Real Estate. RMLS Alliance as distributed by MLS GRID
- $142,5003 bd1 ba1.6k sqft1117 E Rouse Ave, Peoria Heights, IL 61616For SaleMLS ID #PA1269637, Adam J Merrick, Adam Merrick Real Estate. RMLS Alliance as distributed by MLS GRID
- $149,9003 bd2 ba1.3k sqft6210 N Northmoor Ct, Peoria, IL 61614For SaleMLS ID #PA1269227, Ric L Krupps, RE/MAX Traders Unlimited. RMLS Alliance as distributed by MLS GRID
- $140,0002 bd1 ba1.2k sqft1001 E Forrest Hill Ave, Peoria, IL 61603For SaleMLS ID #PA1268851, Rickey L Mathis, RE/MAX Traders Unlimited. RMLS Alliance as distributed by MLS GRID
- $144,5003 bd2 ba1.1k sqft116 Sunset Blvd, North Pekin, IL 61554For SaleMLS ID #PA1269761, Teresa L Rynerson, RE/MAX Traders Unlimited. RMLS Alliance as distributed by MLS GRID
- $200,0003 bd3 ba1.3k sqft209 Juniper Ln, East Peoria, IL 61611For SaleMLS ID #PA1268127, Ryan Blackorby, Jim Maloof Realty, Inc.. RMLS Alliance as distributed by MLS GRID
- $169,9003 bd2 ba1.5k sqft3124 N Parish Ave, Peoria, IL 61604For SaleMLS ID #PA1269792, Rhonda K Milburn, Keller Williams Premier Realty. RMLS Alliance as distributed by MLS GRID
- $207,0002 bd2 ba1.1k sqft130 Easy St, Washington, IL 61571For SaleMLS ID #PA1269705, Mari Halliday, Jim Maloof Realty, Inc.. RMLS Alliance as distributed by MLS GRID
