Skip main navigation
Sold
  • Price Unknown

    203 Erin St, Buckner, MO 64016

    4beds
    1,014sqft
    Single Family Residence
    Built in 1977
    0.25 Acres Lot
    $230,200 Zestimate®
    $--/sqft
    $1,734 Estimated rent

    Home value

    $230,200

    $219,000 - $242,000

    $1,734/mo

    Zestimate® history
    Loading
    Loading...

    Owner options

    List your home for rent

    $1,734/mo

    Rent Zestimate®

    Find your next renter with Zillow Rental Manager. Plus, with online applications, you can quickly screen prospective tenants – for free.

    Learn more

    $1,734/mo

    Rent Zestimate®

    Refinance and save

    Refinancing to a lower rate could help reduce your monthly payments and save thousands over the life of the loan.

    See today's rates

    Explore your selling options

    Work with a Zillow partner agent

    Leverage their expertise and Zillow's premium Showcase listings to get your home seen by more buyers.

    Get started

    List with your own agent

    Get your home in front of millions of buyers by listing it on Zillow.

    Learn how to do it

    Sell it yourself

    Take full control of how buyers see your home on Zillow by listing For Sale by Owner (FSBO).

    List your home

    What's special

    Open dining roomNewer hard wood flooringLiving rmSmall kitchen cabinetNew flooring in entrySliding glass doorsNew railings
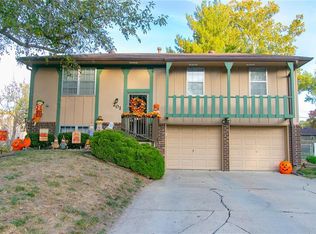
    The perfect mix of small town feel and still min from all the city luxuries. This split entry Beauty sits on a BIG corner lot, The Inside is filled with some great updates. Well taken care of home with newer hard wood flooring in main entry and living. As you walk in you can instantly View the big living room as well as the kitchen. The open dining room connects the spacious living room and lit up kitchen together for great entertaining. The sliding glass doors lets great light in during the day as well as giving you access to the big back deck. Downstairs has been updated to an Additional Master Suite or family room including a beautiful Bathroom.Also with a walkout to a partially covered patio. Access to back yard on each level. Wait there is more...If the two car attached garage isnt enough space for you, Located in the spacious back yard There is a 30 ft x 25 ft metal building in the backyard and its own driveway for more parking. Big portion of yard is fenced. Come check out all the love this family has put into the house. And be ready to make it YOUR OWN......All Appliances stay with Home. New Flooring in ENTRY, LIVING RM, DINING and KITCHEN and Hall. New Railings, Both Bathrooms updated.Small kitchen cabinet addition. Move- In Ready.. Sellers are paying to the have the entire house Deep Cleaned for New Owners before closing. GREAT HOME AT A QUALITY PRICE. Please give at least 48 hours expiration on all offers.

    Zillow last checked:

    Listing updated:

    Listing Provided by:

    Matt Bass 816-824-6960,

    RE/MAX Premier Properties,

    Saundra Hendricks 816-799-7979,

    RE/MAX Premier Properties

    Bought with:

    Shannon Cox, 2002029378

    Premium Realty Group LLC

    Source: Heartland MLS as distributed by MLS GRID,MLS#: 2459776MLS Logo

    Facts & features

    Interior

    Bedrooms & bathrooms
    • Bedrooms: 4
    • Bathrooms: 2
    • Full bathrooms: 2
    Primary bedroom
    • Level: Lower
    Bedroom 2
    • Level: Main
    Bedroom 3
    • Level: Main
    Bedroom 4
    • Level: Main
    Primary bathroom
    • Level: Lower
    Bathroom 2
    • Level: Main
    Dining room
    • Level: Main
    Kitchen
    • Level: Main
    Laundry
    • Level: Lower
    Living room
    • Level: Main
    Heating
    • Floor Furnace
    Cooling
    • Electric
    Appliances
    • Laundry: Laundry Room, Lower Level
    Features
    • Flooring: Carpet, Luxury Vinyl, Tile
    • Basement: Basement BR,Finished,Garage Entrance,Walk-Out Access
    • Has fireplace: No
    Interior area
    • Total structure area: 1,014
    • Total interior livable area: 1,014 sqft
    • Finished area above ground: 1,014

    Property

    Parking
    • Total spaces: 2
    • Parking features: Attached, Detached, Garage Door Opener, Garage Faces Front, Off Street
    • Attached garage spaces: 2
    Features
    • Fencing: Metal
    Lot
    • Size: 0.25 Acres
    • Features: City Limits, Corner Lot, Level
    Details
    • Parcel number: 07830043800000000

    Construction

    Type & style
    • Home type: SingleFamily
    • Property subtype: Single Family Residence
    Materials
    • Brick/Mortar, Vinyl Siding
    • Roof: Composition
    Condition
    • Year built: 1977

    Utilities & green energy

    • Sewer: Public Sewer
    • Water: Public

    Community & neighborhood

    Location
    • Region: Buckner
    • Subdivision: Village Heights

    Other

    Other facts
    • Ownership: Private

    Price history

    DateEventPrice
    11/20/2023Sold--
    Source: Heartland MLS as distributed by MLS GRID #2459776 Report a problem
    10/22/2023Pending sale$179,999$178/sqft
    Source: Heartland MLS as distributed by MLS GRID #2459776 Report a problem
    10/20/2023Listed for sale$179,999+53.2%$178/sqft
    Source: Heartland MLS as distributed by MLS GRID #2459776 Report a problem
    4/15/2016Sold--
    Source: Heartland MLS as distributed by MLS GRID #1977767 Report a problem
    3/9/2016Pending sale$117,500$116/sqft
    Source: Realty Professionals Heartland #1977767 Report a problem
    2/29/2016Listed for sale$117,500+91.4%$116/sqft
    Source: Realty Professionals Heartland #1977767 Report a problem
    11/24/2015Sold--
    Source: Heartland MLS as distributed by MLS GRID #1961553 Report a problem
    10/8/2015Listed for sale$61,400$61/sqft
    Source: Mc Clain Brothers Real Estate #1961553 Report a problem
    9/1/2015Sold--
    Source: Public Record Report a problem

    Public tax history

    YearProperty taxesTax assessment
    2025$2,562 -0.5%$27,137 -1%
    2024$2,576 +1%$27,417
    2023$2,551 +26%$27,417 +33.6%
    2022$2,024 -0.1%$20,520
    2021$2,026 +2.7%$20,520 +4.6%
    2020$1,972 +2.1%$19,616
    2019$1,930 $19,616 +14.9%
    2018$1,930 +11.3%$17,071
    2017$1,735 +12.7%$17,071 +2.6%
    2016$1,539 -1.7%$16,644 -2%
    2014$1,565 +1.3%$16,983
    2013$1,545 +0.1%$16,983
    2012$1,542 +1.3%$16,983
    2011$1,523 +0.6%$16,983
    2010$1,513 -1.9%$16,983
    2009$1,543 +0.1%$16,983 -9%
    2008$1,541 +13.7%$18,663
    2007$1,356 +0.4%$18,663 +15%
    2006$1,350 -1.5%$16,228
    2005$1,371 +10.7%$16,228
    2004$1,238 +12%$16,228
    2003$1,105 +0.9%$16,228 +15%
    2002$1,096 +6.2%$14,111
    2001$1,032 $14,111

    Find assessor info on the county website

    Neighborhood: 64016

    Nearby schools

    GreatSchools rating
    Schools provided by the listing agent
    • Elementary: Buckner
    • Middle: Fort Osage
    • High: Fort Osage

    Source: Heartland MLS as distributed by MLS GRID. This data may not be complete. We recommend contacting the local school district to confirm school assignments for this home.

    Get a cash offer in 3 minutes
    Find out how much your home could sell for in as little as 3 minutes with a no-obligation cash offer.
    Estimated market value
    $230,200
    Get a cash offer in 3 minutes
    Find out how much your home could sell for in as little as 3 minutes with a no-obligation cash offer.
    Estimated market value
    $230,200