Skip main navigation
Off market
Street View
  • $585,600

    203 Eugene O Neil St, Newport News, VA 23606

    4beds
    2,729sqft
    SingleFamily
    Built in 2004
    5,227 Square Feet Lot
    $585,600 Zestimate®
    $215/sqft
    $2,771 Estimated rent

    Home value

    $585,600

    $556,000 - $615,000

    $2,771/mo

    Zestimate® history
    Loading
    Loading...

    Owner options

    List your home for rent

    $2,771/mo

    Rent Zestimate®

    Find your next renter with Zillow Rental Manager. Plus, with online applications, you can quickly screen prospective tenants – for free.

    Learn more

    $2,771/mo

    Rent Zestimate®

    Refinance and save

    $3,842/mo

    Est. payment

    Refinancing to a lower rate could help reduce your monthly payments and save thousands over the life of the loan.

    See today's rates

    $3,842/mo

    Est. payment

    Explore your selling options

    Work with a Zillow partner agent

    Leverage their expertise and Zillow's premium Showcase listings to get your home seen by more buyers.

    Get started

    List with your own agent

    Get your home in front of millions of buyers by listing it on Zillow.

    Learn how to do it

    Sell it yourself

    Take full control of how buyers see your home on Zillow by listing For Sale by Owner (FSBO).

    List your home

    What's special

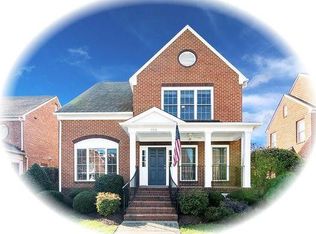
    Enjoy all that Port Warwick has to offer in this immaculate 4 bedroom 3.5 bathroom detached home offering 2,729 square feet. This model home boasts incredible upgrades to include a gourmet kitchen with granite countertops, high end stainless steel appliances, double oven, bread warmer, custom glazed cabinets with pull out drawers & island with built in gas range. Large 1st floor master suite with attached bathroom that includes marble tile floor, steam shower with heat lamp, double vanity & heated towel rack. Interior features also include hardwood floors, family room with granite wet bar & wine cooler, formal dining room, plantation shutters, first floor laundry room & office. The second floor offers two additional bedrooms connected by a Jack& Jill bathroom & a separate 2nd floor master suite with large attached bathroom. There is ample storage space in this immaculate home including a 300 square foot walk in attic that could be finished to serve as a 5th bedroom/bonus room. Exterior features include dual zone HVAC, 2 car attached garage, custom side patio and additional rear patio with gas fire-pit and outdoor down-lighting perfect for enjoying the privacy of the hot tub!

    This property is not currently displayed as for sale or rent on Zillow. This may be different from what's on other websites or public sources.
    Facts & features

    Interior

    Bedrooms & bathrooms
    • Bedrooms: 4
    • Bathrooms: 4
    • Full bathrooms: 3
    • 1/2 bathrooms: 1
    Heating
    • Other
    Cooling
    • Central
    Features
    • Scuttle Access, Walk-In Attic, Walk-In Closet, Window Treatments, Bar, Fireplace Gas-natural
    • Has fireplace: Yes
    Interior area
    • Total interior livable area: 2,729 sqft

    Property

    Parking
    • Parking features: Garage - Attached
    Features
    • Exterior features: Brick
    Lot
    • Size: 5,227 Square Feet
    Details
    • Parcel number: 203000560

    Construction

    Type & style
    • Home type: SingleFamily
    • Architectural style: Colonial
    Materials
    • Wood
    • Foundation: Crawl/Raised
    • Roof: Shake / Shingle
    Condition
    • Year built: 2004

    Community & HOA

    HOA
    • Has HOA: Yes
    • HOA fee: $144 monthly
    Location
    • Region: Newport News

    Financial & listing details

    • Price per square foot: $215/sqft
    • Tax assessed value: $549,200
    • Annual tax amount: $6,628
    • Ownership type: Simple

    Price history

    DateEventPrice
    6/3/2022Sold$511,000+18.8%$187/sqft
    Source: Public Record Report a problem
    5/4/2018Sold$430,000-2.3%$158/sqft
    Source: Public Record Report a problem
    4/5/2018Pending sale$440,000$161/sqft
    Source: RE/MAX PENINSULA #1804007 Report a problem
    2/6/2018Listed for sale$440,000-24.1%$161/sqft
    Source: RE/MAX Peninsula #10174702 Report a problem
    8/2/2006Sold$580,000+48%$213/sqft
    Source: Public Record Report a problem
    9/1/2004Sold$391,832$144/sqft
    Source: Public Record Report a problem

    Public tax history

    YearProperty taxesTax assessment
    2026$6,628 +3.9%$549,200 +1.6%
    2025$6,380 $540,700
    2024$6,380 +13.3%$540,700 +15%
    2022$5,631 +3.8%$470,200 +4.6%
    2021$5,422 $449,500 +3.9%
    2020$5,422 +7.3%$432,800
    2018$5,053 $432,800 +7.4%
    2017$5,053 +0.1%$402,800
    2016$5,049 +0.1%$402,800
    2015$5,043 $402,800
    2014$5,043 +11.5%$402,800 -2%
    2013$4,521 $411,000
    2012$4,521 $411,000
    2011$4,521 -6.2%$411,000 -6.2%
    2010$4,819 -20.4%$438,100 -20.4%
    2009$6,052 $550,200
    2008$6,052 $550,200
    2007$6,052 +10%$550,200 +20%
    2006$5,503 +7.7%$458,600 +11.3%
    2005$5,111 +674%$412,200 +7.3%
    2004$660 $384,200 +638.8%
    2003$660 $52,000
    Find assessor info on the county website

    Neighborhood: Deer Park

    Nearby schools

    GreatSchools rating
    Schools provided by the listing agent
    • Elementary: Hidenwood Elementary
    • Middle: Homer L. Hines Middle
    • High: Warwick

    Source: The MLS. This data may not be complete. We recommend contacting the local school district to confirm school assignments for this home.

    Get pre-qualified for a loan
    At Zillow Home Loans, we can pre-qualify you in as little as 5 minutes with no impact to your credit score.

    An equal housing lender. NMLS #10287.

    Sell for more on Zillow
    Get a Zillow Showcase℠ listing at no additional cost and you could sell for .
    $585,600
    2% more
    +$11,712
    With Zillow Showcase(estimated)
    $597,312
