Skip main navigation
Off market
  • $620,800

    203 Evergreen Dr, Boiling Springs, PA 17007

    4beds
    3,481sqft
    SingleFamily
    Built in 2001
    0.37 Acres Lot
    $620,800 Zestimate®
    $178/sqft
    $2,941 Estimated rent

    Home value

    $620,800

    $590,000 - $652,000

    $2,941/mo

    Zestimate® history
    Loading
    Loading...

    Owner options

    List your home for rent

    $2,941/mo

    Rent Zestimate®

    Find your next renter with Zillow Rental Manager. Plus, with online applications, you can quickly screen prospective tenants – for free.

    Learn more

    $2,941/mo

    Rent Zestimate®

    Refinance and save

    $3,881/mo

    Est. payment

    Refinancing to a lower rate could help reduce your monthly payments and save thousands over the life of the loan.

    See today's rates

    $3,881/mo

    Est. payment

    Explore your selling options

    Work with a Zillow partner agent

    Leverage their expertise and Zillow's premium Showcase listings to get your home seen by more buyers.

    Get started

    List with your own agent

    Get your home in front of millions of buyers by listing it on Zillow.

    Learn how to do it

    Sell it yourself

    Take full control of how buyers see your home on Zillow by listing For Sale by Owner (FSBO).

    List your home

    What's special

    Custom - built homeFinished garageFamily roomSecond fridgeAbundant lightNatural lightSeparate laundry room

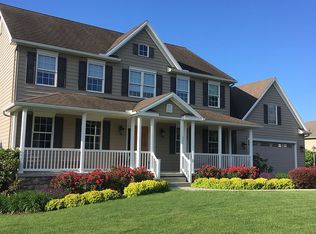
    203 Evergreen Drive is custom-built home by Ridgeview Custom Homes in the Indian Hills area of beautiful Boiling Springs, PA. This stunningly beautiful and sunlight home is located in South Middleton School District. Kids can take a short bus ride or cycle less than a mile to its campus with grades 3 to high school. The home is close to the Children’s Lake, the Appalachian Trail and two town parks. The interior is replete with features and finishes of the highest quality, including: custom Amish-made hardwood cabinetry; hardwood floors; crown & architectural moldings; wainscoting; tray ceiling; and rounded wall corners. One bedroom features a custom-built sleeping nook. Over 30 Andersen windows bring in natural light in throughout the home with south-facing kitchen and family room receiving abundant light all year. The sunny ground floor features over 700 feet of flex space for additional sleeping or recreation. The home has an abundance of storage. Every bedroom has large walk-in closets and the guest suite has 3! There are three linen closets and a pantry. A separate laundry room has spacious overhead cabinets. The garage and basement both have custom built shelving for standard-size storage bins. Mechanicals include forced multi-zone heat/AC with Nest thermostats, a water softener and tankless water heater providing limitless supply of hot water. The finished garage is spacious and includes a second fridge and laundry sink. The ready-to-finish attic has 829 square feet of sunlit space, a 9-foot ceiling with electric and HVAC infrastructure already installed. You can enjoy the peaceful, well-maintained garden with over 25 species of flowering trees and flower beds from one of three areas: a covered front porch, rear patio area or an elevated rear deck. Part of the property is fenced for pets and children. At the rear of the property is over two acres of open space providing privacy. This remarkable property offers modern luxury in a quiet high-demand neighborhood that is close to schools, amenities, and shopping. Once you see the property, you too will fall in love with its design, quality and setting. Contact: 203evergreendrive@gmail.com

    This property is off market, which means it's not currently listed for sale or rent on Zillow. This may be different from what's available on other websites or public sources.
    Facts & features

    Interior

    Bedrooms & bathrooms
    • Bedrooms: 4
    • Bathrooms: 3
    • Full bathrooms: 2
    • 1/2 bathrooms: 1
    Heating
    • Forced air, Gas
    Cooling
    • Central
    Appliances
    • Included: Dishwasher, Dryer, Microwave, Range / Oven, Refrigerator, Washer
    Features
    • Flooring: Tile, Carpet, Hardwood
    • Basement: Partially finished
    • Has fireplace: Yes
    Interior area
    • Total interior livable area: 3,481 sqft

    Property

    Parking
    • Total spaces: 4
    • Parking features: Garage - Attached, Off-street
    Features
    • Exterior features: Vinyl, Brick
    • Has view: Yes
    • View description: Mountain
    Lot
    • Size: 0.37 Acres
    Details
    • Parcel number: 40282098094

    Construction

    Type & style
    • Home type: SingleFamily
    Materials
    • Roof: Asphalt
    Condition
    • Year built: 2001

    Community & HOA

    Location
    • Region: Boiling Springs

    Financial & listing details

    • Price per square foot: $178/sqft
    • Tax assessed value: $392,900
    • Annual tax amount: $6,691

    Price history

    DateEventPrice
    8/12/2024Listing removed--
    Source: Owner Report a problem
    5/14/2024Pending sale$599,999$172/sqft
    Source: Owner Report a problem
    5/3/2024Listed for sale$599,999+72.5%$172/sqft
    Source: Owner Report a problem
    4/10/2015Sold$347,900$100/sqft
    Source: Public Record Report a problem
    12/17/2014Listing removed$347,900$100/sqft
    Source: HOOKE, HOOKE & ECKMAN LLC REALTORS #10262677 Report a problem
    12/13/2014Listed for sale$347,900+673.1%$100/sqft
    Source: HOOKE, HOOKE & ECKMAN LLC REALTORS #10262677 Report a problem
    11/5/2001Sold$45,000$13/sqft
    Source: Public Record Report a problem

    Public tax history

    YearProperty taxesTax assessment
    2025$6,691 +9.4%$392,900
    2024$6,115 +3.2%$392,900
    2023$5,924 +2.6%$392,900
    2022$5,772 +2.1%$392,900
    2021$5,654 +4.4%$392,900
    2020$5,414 +365.4%$392,900
    2019$1,163 -77.6%$392,900
    2018$5,190 $392,900
    2017-- $392,900
    2016-- $392,900
    2015-- $392,900
    2014-- $392,900
    2013-- $392,900
    2012-- $392,900
    2011-- $392,900 +30.7%
    2010-- $300,620
    2009-- $300,620
    2008-- $300,620
    2007-- $300,620
    2006-- $300,620
    2005-- $300,620 +1.4%
    2004-- $296,540
    2003$637 $296,540
    Find assessor info on the county website

    Neighborhood: 17007

    Nearby schools

    GreatSchools rating
    Schools provided by the listing agent
    • High: Boiling Springs High School
    • District: S Middleton

    Source: The MLS. This data may not be complete. We recommend contacting the local school district to confirm school assignments for this home.

    Get pre-qualified for a loan
    At Zillow Home Loans, we can pre-qualify you in as little as 5 minutes with no impact to your credit score.

    An equal housing lender. NMLS #10287.

    Sell for more on Zillow
    Get a Zillow Showcase℠ listing at no additional cost and you could sell for .
    $620,800
    2% more
    +$12,416
    With Zillow Showcase(estimated)
    $633,216
