Gas log fireplaceWalk out basementTons of storage spaceComplete wet barExquisite detailJetted tubSunken family room
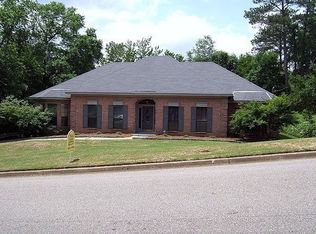
Designed with distinction in prestigious Deerwood. This home with 6 bedrooms and 3.5 baths is designed for entertaining! This is a unique custom build that features: Curved staircases, Worcester crown molding, gorgeous wood flooring and TWO wet bars located in the basement and on the first floor. When you step into the grand foyer, you are greeted by one of the curved staircases. The sunken family room has a warm, inviting gas log fireplace. Off of the first family room is a magnificent sunroom with beadboard ceiling. The kitchen is a Chef's dream with a sub zero refrigerator, double oven, tiled countertops, island and breakfast nook. Adjacent to the kitchen is a laundry room with mud sink and a hide-away ironing board. The dining room is large with a curved wall design...it's truly magnificent. The primary bedroom is located on the first floor with a luxurious primary bath with double vanity island, separate shower, jetted tub and linen closet. Located upstairs are 2 more bedrooms with extra large walk-in closets, bath and tons of storage space. The walk out basement is almost an entire house on it's own! It boasts another large family room with a fireplace, complete wet bar , bath, 3 bedrooms (one currently being used as an office) and possible workshop/storage. That's a total of 4586 sq ft in this gorgeous home with exquisite detail. This floor plan is perfect inside and out for someone who needs lots of space or loves to entertain. The adjacent lot is part of this sale as well. This is a quick commute to Maxwell AFB, not far from shopping and interstate access.
404 days
|
360
|
14
|
Zillow last checked:
Listing updated:
Listed by:
CJ Hodges334-398-7888,
Paramount Properties, LLC.
Source: MAAR,MLS#: 577847Originating MLS: Montgomery Area Association Of Realtors
Facts & features
Interior
Bedrooms & bathrooms
Bedrooms: 6
Bathrooms: 4
Full bathrooms: 3
1/2 bathrooms: 1
Primary bedroom
Level: First
Bedroom
Level: Other
Bedroom
Level: Other
Bedroom
Level: Other
Bedroom
Level: Second
Bedroom
Level: Second
Bathroom
Level: First
Bathroom
Level: Other
Bathroom
Level: Second
Dining room
Level: First
Foyer
Level: First
Half bath
Level: First
Kitchen
Features: Kitchen/Dining Combo
Level: First
Laundry
Level: First
Sunroom
Level: First
Heating
Central, Gas, Multiple Heating Units
Cooling
Central Air, Electric, Multi Units
Appliances
Included: Double Oven, Dishwasher, Electric Cooktop, Electric Oven, Disposal, Gas Water Heater, Multiple Water Heaters, Trash Compactor
Laundry: Washer Hookup, Dryer Hookup
Features
Wet Bar, Central Vacuum, Double Vanity, High Ceilings, Intercom, Jetted Tub, Linen Closet, Separate Shower, Walk-In Closet(s), Window Treatments, Kitchen Island
Flooring: Brick, Carpet, Tile, Wood
Windows: Blinds, Window Treatments
Basement: Finished
Has fireplace: Yes
Fireplace features: Gas Log, Multiple
Interior area
Total interior livable area: 4,586 sqft
Property
Parking
Total spaces: 2
Parking features: Attached, Garage, Parking Pad
Attached garage spaces: 2
Features
Levels: Two,Three Or More
Stories: 2
Patio & porch: Covered, Porch
Exterior features: Porch
Pool features: None
Lot
Size: 0.72 Acres
Dimensions: 105 x 150
Features: City Lot, Mature Trees
Details
Parcel number: 19041720000050300
Other equipment: Intercom
Construction
Type & style
Home type: SingleFamily
Architectural style: Multi-Level,Two Story
Property subtype: Multi Family, Single Family Residence
Materials
Brick
Foundation: Basement
Condition
New construction: No
Year built: 1983
Utilities & green energy
Sewer: Public Sewer
Water: Public
Utilities for property: Cable Available, Electricity Available, Natural Gas Available
Explore the cost of this home by adjusting the details. Changes won't be saved.
Principal & interest
$1,547
Mortgage insurance
$0
Property taxes
$170
Home insurance
$105
HOA fees
$0
Utilities
Not included
All calculations are estimates and provided by Zillow, Inc. for informational purposes only. Actual amounts may vary.
HOA fees may include property taxes on listings classified as Co-Ops. Contact the listing agent and/or owner for fee details.
Mortgage interest rates are dependent on a number of factors, including credit score, down payment, and repayment length. Interest rate data provided by Zillow Group Marketplace, Inc. as of 1/1/1970 from various mortgage lenders with which we have lead or other similar arrangements; the Estimated Payment is an average of those rates.
See how much you could borrow to make a competitive offer.