Construction complete - move in ready!! NOTE: Kitchen island is NOT available in two story townhouses PHOTOS ARE FROM THE MODEL HOME LOCATED AT 210 ROJAN ROAD NOT OF THE ACTUAL HOME FOR SALE
Sold for $275,000
$275,000
203 Fairfax Ln Lot 86, Dover, DE 19901
3beds
1,484sqft
Townhouse
Built in 2025
2,222 Square Feet Lot
$279,600 Zestimate®
$185/sqft
$2,188 Estimated rent
Home value
$279,600
$260,000 - $299,000
$2,188/mo
Zestimate® history
Owner options
List your home for rent
$2,188/mo
Rent Zestimate®
Find your next renter with Zillow Rental Manager. Plus, with online applications, you can quickly screen prospective tenants – for free.
$2,188/mo
Rent Zestimate®
Refinance and save
$1,735/mo
Est. payment
Refinancing to a lower rate could help reduce your monthly payments and save thousands over the life of the loan.
$1,735/mo
Est. payment
Explore your selling options
Work with a Zillow partner agent
Leverage their expertise and Zillow's premium Showcase listings to get your home seen by more buyers.
Get startedList with your own agent
Get your home in front of millions of buyers by listing it on Zillow.
Learn how to do itSell it yourself
Take full control of how buyers see your home on Zillow by listing For Sale by Owner (FSBO).
List your homeWhat's special
Zillow last checked:
Listing updated:
Listed by:
Tammy Mast 302-363-3411,
Keller Williams Realty Central-Delaware
Bought with:
Bob Sacra, RA-0020817
RE/MAX Horizons
Source: Bright MLS,MLS#: DEKT2035834
Facts & features
Interior
Bedrooms & bathrooms
- Bedrooms: 3
- Bathrooms: 3
- Full bathrooms: 2
- 1/2 bathrooms: 1
- Main level bathrooms: 1
Rooms
- Room types: Bedroom 2, Bedroom 3, Kitchen, Bedroom 1, Laundry, Bathroom 1, Bathroom 2, Bathroom 3
Bedroom 1
- Features: Flooring - Carpet, Walk-In Closet(s), Attached Bathroom, Ceiling Fan(s), Recessed Lighting
- Level: Upper
- Area: 156 Square Feet
- Dimensions: 12 x 13
Bedroom 2
- Features: Flooring - Carpet
- Level: Upper
- Area: 104 Square Feet
- Dimensions: 13 x 8
Bedroom 3
- Features: Flooring - Carpet
- Level: Upper
- Area: 104 Square Feet
- Dimensions: 13 x 8
Bathroom 1
- Features: Bathroom - Walk-In Shower, Double Sink, Flooring - Vinyl
- Level: Upper
- Area: 55 Square Feet
- Dimensions: 5 x 11
Bathroom 2
- Features: Bathroom - Tub Shower, Flooring - Vinyl
- Level: Upper
- Area: 40 Square Feet
- Dimensions: 5 x 8
Bathroom 3
- Features: Flooring - Vinyl
- Level: Main
- Area: 21 Square Feet
- Dimensions: 3 x 7
Kitchen
- Features: Pantry, Recessed Lighting, Double Sink, Flooring - Vinyl
- Level: Main
- Area: 195 Square Feet
- Dimensions: 13 x 15
Laundry
- Level: Upper
Heating
- Forced Air, Natural Gas
Cooling
- Central Air, Electric
Appliances
- Included: Stainless Steel Appliance(s), Microwave, Dishwasher, Washer, Dryer, Oven/Range - Electric, Electric Water Heater
- Laundry: Upper Level, Laundry Room
Features
- Recessed Lighting, Eat-in Kitchen
- Flooring: Vinyl, Carpet
- Has basement: No
- Has fireplace: No
Interior area
- Total structure area: 1,484
- Total interior livable area: 1,484 sqft
- Finished area above ground: 1,484
- Finished area below ground: 0
Property
Parking
- Total spaces: 2
- Parking features: On Street, Driveway
- Uncovered spaces: 2
Accessibility
- Accessibility features: 2+ Access Exits
Features
- Levels: Two
- Stories: 2
- Pool features: None
Lot
- Size: 2,222 Square Feet
- Dimensions: 0.05 x 0.00
Details
- Additional structures: Above Grade, Below Grade
- Parcel number: ED0507708018600000
- Zoning: RM1
- Special conditions: Standard
Construction
Type & style
- Home type: Townhouse
- Architectural style: Contemporary
- Property subtype: Townhouse
Materials
- Asphalt, Vinyl Siding, Stick Built
- Foundation: Slab
Condition
- Excellent
- New construction: Yes
- Year built: 2025
Details
- Builder name: Rojan Meadows, LLC
Utilities & green energy
- Electric: 200+ Amp Service
- Sewer: Public Sewer
- Water: Public
Community & HOA
Community
- Subdivision: None Available
HOA
- Has HOA: Yes
- Services included: Common Area Maintenance
- HOA fee: $100 annually
- HOA name: ROJAN MEADOWS HOA
Location
- Region: Dover
Financial & listing details
- Price per square foot: $185/sqft
- Tax assessed value: $51,400
- Annual tax amount: $2,000
- Date on market: 6/6/2025
- Listing agreement: Exclusive Right To Sell
- Listing terms: Conventional,Cash,FHA,VA Loan
- Ownership: Fee Simple
Price history
| Date | Event | Price |
|---|---|---|
| 12/29/2025 | Sold | $275,000-6.6%$185/sqft |
Source:  Bright MLS #DEKT2035834 Report a problem Bright MLS #DEKT2035834 Report a problem | ||
| 12/13/2025 | Pending sale | $294,500$198/sqft |
Source: Bright MLS #DEKT2035834 Report a problem | ||
| 11/22/2025 | Price change | $294,500+5.4%$198/sqft |
Source: Bright MLS #DEKT2035834 Report a problem | ||
| 9/4/2025 | Listed for sale | $279,500$188/sqft |
Source: Bright MLS #DEKT2035834 Report a problem | ||
| 7/28/2025 | Pending sale | $279,500$188/sqft |
Source: Bright MLS #DEKT2035834 Report a problem | ||
| 6/6/2025 | Listed for sale | $279,500$188/sqft |
Source: Bright MLS #DEKT2035834 Report a problem | ||
Public tax history
Tax history is unavailable.
Neighborhood: 19901
Nearby homes
- $275,0003 bd3 ba1.4k sqft205 Fairfax Ln LOT 87, Dover, DE 19901Sold
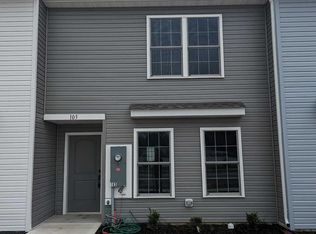
- $275,000-- bd-- ba-- sqft203 Fairfax Ln, Dover, DE 19901Sold
- $298,5003 bd3 ba1.5k sqft201 Fairfax Ln LOT 85, Dover, DE 19901Sold
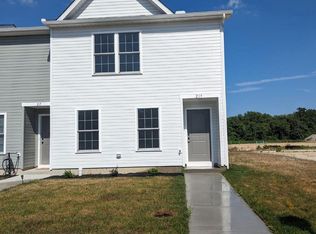
- $298,500-- bd-- ba-- sqft201 Fairfax Ln, Dover, DE 19901Sold
- $275,000-- bd-- ba-- sqft205 Fairfax Ln, Dover, DE 19901Sold
- $291,500-- bd-- ba-- sqft207 Fairfax Ln, Dover, DE 19901Sold
- $291,5003 bd3 ba1.5k sqft207 Fairfax Ln LOT 88, Dover, DE 19901Sold
- $382,000-- bd-- ba-- sqft105 Fairfax Ln, Dover, DE 19901Sold
Nearby schools
GreatSchools rating
- 3/10East Dover Elementary SchoolGrades: K-4Distance: 0.8 mi
- NACentral Middle SchoolGrades: 7-8Distance: 1.5 mi
- NADover High SchoolGrades: 9-12Distance: 4.2 mi
Schools provided by the listing agent
- District: Capital
Source: Bright MLS. This data may not be complete. We recommend contacting the local school district to confirm school assignments for this home.
Get a cash offer in 3 minutes
Find out how much your home could sell for in as little as 3 minutes with a no-obligation cash offer.
Estimated market value
$279,600
Get a cash offer in 3 minutes
Find out how much your home could sell for in as little as 3 minutes with a no-obligation cash offer.
Estimated market value
$279,600
- Delaware
- Kent County
- Dover
- 19901
- 203 Fairfax Ln Lot 86
Nearby cities
Nearby neighborhoods
Nearby zip codes
Other Dover Topics
