A fantastic property in a vibrant lake community. This community offers an amazing lifestyle, featuring an Equestrian Center, a golf course, boating, fishing, swimming, and an impressive clubhouse. There's even a community theater for those interested in acting! The home itself is a charming one-level residence with three bedrooms and two full bathrooms. It boasts beautiful wood flooring and a living room with ceilings over nine feet high and a cozy gas fireplace. Adjacent to the living room, you'll find a kitchen filled with cabinets, ample counter space, an island with seating, and a dining area. French doors lead from the kitchen to a screened porch, an open deck, and a patio, perfect for outdoor relaxation. The separate laundry room, conveniently located off the kitchen, provides extra storage and easy access to the two-car garage. The primary bedroom and its en-suite bath offer a perfect retreat at the end of the day, while two additional bedrooms share a hall bathroom. Imagine starting or ending your day with a stroll on the beach or some time by the lake—serenity awaits!
Sold for $345,000
$345,000
203 Fairfax Ln, Locust Grove, VA 22508
3beds
1,620sqft
Single Family Residence
Built in 1996
0.36 Acres Lot
$352,300 Zestimate®
$213/sqft
$2,471 Estimated rent
Home value
$352,300
$310,000 - $398,000
$2,471/mo
Zestimate® history
Owner options
List your home for rent
$2,471/mo
Rent Zestimate®
Find your next renter with Zillow Rental Manager. Plus, with online applications, you can quickly screen prospective tenants – for free.
$2,471/mo
Rent Zestimate®
Refinance and save
$2,380/mo
Est. payment
Refinancing to a lower rate could help reduce your monthly payments and save thousands over the life of the loan.
$2,380/mo
Est. payment
Explore your selling options
Work with a Zillow partner agent
Leverage their expertise and Zillow's premium Showcase listings to get your home seen by more buyers.
Get startedList with your own agent
Get your home in front of millions of buyers by listing it on Zillow.
Learn how to do itSell it yourself
Take full control of how buyers see your home on Zillow by listing For Sale by Owner (FSBO).
List your homeWhat's special
Cozy gas fireplaceCharming one-level residenceTwo-car garageBeautiful wood flooringScreened porchSeparate laundry roomIsland with seating
Zillow last checked:
Listing updated:
Listed by:
Vickie Clark-Jennings 540-548-8009,
Berkshire Hathaway HomeServices PenFed Realty
Bought with:
Vickie Clark-Jennings, 0225155576
Berkshire Hathaway HomeServices PenFed Realty
Source: Bright MLS,MLS#: VAOR2012510
Facts & features
Interior
Bedrooms & bathrooms
- Bedrooms: 3
- Bathrooms: 2
- Full bathrooms: 2
- Main level bathrooms: 2
- Main level bedrooms: 3
Rooms
- Room types: Living Room, Dining Room, Primary Bedroom, Bedroom 2, Bedroom 3, Kitchen, Foyer, Laundry, Bathroom 2, Primary Bathroom
Primary bedroom
- Features: Attached Bathroom, Walk-In Closet(s), Flooring - Carpet, Ceiling Fan(s), Cathedral/Vaulted Ceiling
- Level: Main
- Area: 210 Square Feet
- Dimensions: 15 x 14
Bedroom 2
- Features: Flooring - HardWood, Ceiling Fan(s)
- Level: Main
- Area: 110 Square Feet
- Dimensions: 10 x 11
Bedroom 3
- Features: Flooring - HardWood, Ceiling Fan(s)
- Level: Main
- Area: 132 Square Feet
- Dimensions: 12 x 11
Primary bathroom
- Features: Flooring - Ceramic Tile, Soaking Tub, Ceiling Fan(s), Bathroom - Stall Shower, Double Sink
- Level: Main
- Area: 110 Square Feet
- Dimensions: 11 x 10
Bathroom 2
- Features: Flooring - Ceramic Tile, Bathroom - Tub Shower
- Level: Main
- Area: 35 Square Feet
- Dimensions: 5 x 7
Dining room
- Features: Flooring - HardWood, Ceiling Fan(s)
- Level: Main
- Area: 132 Square Feet
- Dimensions: 11 x 12
Foyer
- Features: Flooring - Ceramic Tile, Cathedral/Vaulted Ceiling
- Level: Main
- Area: 60 Square Feet
- Dimensions: 6 x 10
Kitchen
- Features: Flooring - HardWood, Kitchen - Electric Cooking
- Level: Main
- Area: 154 Square Feet
- Dimensions: 11 x 14
Laundry
- Features: Flooring - Vinyl
- Level: Main
- Area: 36 Square Feet
- Dimensions: 6 x 6
Living room
- Features: Fireplace - Gas, Flooring - Carpet, Ceiling Fan(s), Skylight(s)
- Level: Main
- Area: 351 Square Feet
- Dimensions: 13 x 27
Screened porch
- Features: Cedar Closet(s)
- Level: Main
- Area: 121 Square Feet
- Dimensions: 11 x 11
Heating
- Heat Pump, Electric
Cooling
- Central Air, Electric
Appliances
- Included: Microwave, Dishwasher, Disposal, Refrigerator, Ice Maker, Cooktop, Electric Water Heater
- Laundry: Main Level, Laundry Room
Features
- Breakfast Area, Dining Area, Ceiling Fan(s), 9'+ Ceilings
- Flooring: Carpet, Hardwood, Vinyl
- Doors: Six Panel, French Doors
- Windows: Double Pane Windows
- Has basement: No
- Number of fireplaces: 1
- Fireplace features: Gas/Propane
Interior area
- Total structure area: 1,620
- Total interior livable area: 1,620 sqft
- Finished area above ground: 1,620
- Finished area below ground: 0
Property
Parking
- Total spaces: 2
- Parking features: Garage Faces Front, Inside Entrance, Concrete, Attached, Driveway
- Attached garage spaces: 2
- Has uncovered spaces: Yes
Accessibility
- Accessibility features: None
Features
- Levels: One
- Stories: 1
- Patio & porch: Deck, Patio, Screened, Screened Porch
- Exterior features: Lighting
- Pool features: Community
Lot
- Size: 0.36 Acres
- Features: Level, Wooded
Details
- Additional structures: Above Grade, Below Grade
- Parcel number: 012A0000900250
- Zoning: R3
- Zoning description: PLANNED RESIDENTIAL
- Special conditions: Standard
Construction
Type & style
- Home type: SingleFamily
- Architectural style: Ranch/Rambler
- Property subtype: Single Family Residence
Materials
- Vinyl Siding
- Foundation: Crawl Space
- Roof: Shingle
Condition
- New construction: No
- Year built: 1996
Utilities & green energy
- Sewer: Public Sewer
- Water: Public
Community & HOA
Community
- Features: Pool
- Subdivision: Lake Of The Woods
HOA
- Has HOA: Yes
- Amenities included: Basketball Court, Beach Access, Boat Ramp, Clubhouse, College Courses, Community Center, Gated, Golf Course Membership Available, Horse Trails, Lake, Pool, Riding/Stables, Tennis Court(s), Tot Lots/Playground, Water/Lake Privileges
- Services included: Management, Pier/Dock Maintenance, Pool(s), Recreation Facility, Road Maintenance, Snow Removal
- HOA fee: $191 monthly
- HOA name: LAKE OF THE WOODS
Location
- Region: Locust Grove
Financial & listing details
- Price per square foot: $213/sqft
- Tax assessed value: $228,000
- Annual tax amount: $1,710
- Date on market: 10/15/2025
- Listing agreement: Exclusive Right To Sell
- Listing terms: Cash,Conventional,FHA,VA Loan
- Ownership: Fee Simple
- Road surface type: Black Top
Price history
| Date | Event | Price |
|---|---|---|
| 12/19/2025 | Sold | $345,000-1.4%$213/sqft |
Source:  Bright MLS #VAOR2012510 Report a problem Bright MLS #VAOR2012510 Report a problem | ||
| 11/9/2025 | Contingent | $349,900$216/sqft |
Source: Bright MLS #VAOR2012510 Report a problem | ||
| 11/4/2025 | Price change | $349,900-4.1%$216/sqft |
Source: Bright MLS #VAOR2012510 Report a problem | ||
| 10/15/2025 | Listed for sale | $364,900+19.4%$225/sqft |
Source: Bright MLS #VAOR2012510 Report a problem | ||
| 3/31/2009 | Sold | $305,629$189/sqft |
Source: Public Record Report a problem | ||
Public tax history
| Year | Property taxes | Tax assessment |
|---|---|---|
| 2025 | $2,203 +28.9% | $352,400 +56.6% |
| 2024 | $1,710 | $225,000 |
| 2023 | $1,710 | $225,000 |
| 2022 | $1,710 +4.2% | $225,000 |
| 2021 | $1,642 | $225,000 |
| 2020 | $1,642 +11.5% | $225,000 +14.8% |
| 2018 | $1,473 -6.5% | $196,000 |
| 2017 | $1,576 +19.5% | $196,000 |
| 2016 | $1,319 | $196,000 +7% |
| 2015 | $1,319 | $183,200 |
| 2014 | $1,319 | $183,200 |
| 2013 | -- | $183,200 |
| 2012 | -- | $183,200 -41% |
| 2011 | -- | $310,600 |
| 2010 | -- | $310,600 -0.8% |
| 2009 | -- | $313,100 +103.6% |
| 2003 | $1,246 +20.6% | $153,800 +29.6% |
| 2002 | $1,033 +2.4% | $118,700 |
| 2001 | $1,009 +18.1% | $118,700 |
| 2000 | $855 | $118,700 |
Find assessor info on the county website
Neighborhood: 22508
Nearby homes
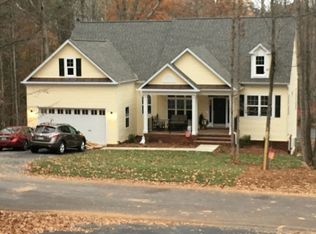
- $604,3005 bd3 ba4k sqft111 Monument Rd, Locust Grove, VA 22508Off Market
- $435,5004 bd2 ba2.6k sqft104 Constitution Blvd, Locust Grove, VA 22508Off Market
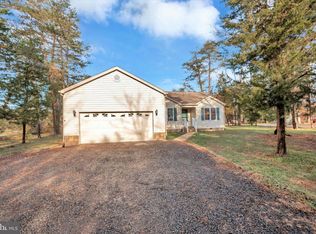
- $377,9003 bd2 ba1.6k sqft800 Yorktown Blvd, Locust Grove, VA 22508Off Market
- $375,0004 bd3 ba2.8k sqft205 Fairfax Ln, Locust Grove, VA 22508Sold
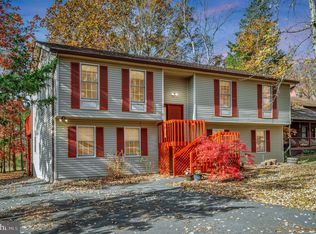
- $265,8002 bd2 ba684 sqft206 Monument Rd, Locust Grove, VA 22508Off Market
- $--3 bd2 ba1k sqft802 Yorktown Blvd #1821, Locust Grove, VA 22508Off Market
- $376,0003 bd2 ba1.7k sqft501 Cornwallis Ave, Locust Grove, VA 22508Off Market
- $290,7002 bd2 ba936 sqft802 Yorktown Blvd, Locust Grove, VA 22508Off Market
Nearby schools
GreatSchools rating
- 4/10Locust Grove Primary SchoolGrades: PK-2Distance: 3.8 mi
- 5/10Locust Grove Middle SchoolGrades: 6-8Distance: 1.6 mi
- 6/10Orange County High SchoolGrades: 9-12Distance: 18.4 mi
Schools provided by the listing agent
- District: Orange County Public Schools
Source: Bright MLS. This data may not be complete. We recommend contacting the local school district to confirm school assignments for this home.
Get a cash offer in 3 minutes
Find out how much your home could sell for in as little as 3 minutes with a no-obligation cash offer.
Estimated market value
$352,300
Get a cash offer in 3 minutes
Find out how much your home could sell for in as little as 3 minutes with a no-obligation cash offer.
Estimated market value
$352,300
- Virginia
- Orange County
- Locust Grove
- 22508
- 203 Fairfax Ln
