Welcome to 203 Fall Creek, nestled in one of Richardson's most sought-after neighborhood. This beautifully maintained home offers the perfect blend of comfort and convenience, just steps away from the highly coveted, Prairie Creek Elementary. Inside, you'll find a spacious, light-filled layout featuring multiple living areas, perfect for both everyday living and entertaining. Rich hardwood floors flow throughout the main spaces, while large windows offer views of the lush backyard. The oversized galley kitchen is equipped with stainless steel appliances, quartz coutertops, wine refrigerator, and ample cabinetry, opening seamlessly to a cozy breakfast nook and inviting family room. The primary suite provides a serene retreat, complete with a generously sized ensuite bathroom and walk-in closet. Secondary bedrooms, are well-appointed with plenty of storage and flexibility for guests, children, or a home office. Step outside to enjoy a brand-new weather-resistant desk designed for outdoor living, overlooking a fully turfed backyard-perfect for kids to play, pets, or weekend entertaining. With this rare combination of location, updates, and outdoor amenities, 203 Fall Creek Drive is the kind of home that doesn't come along often. Schedule your private showing today!
Sold
Price Unknown
203 Fall Creek Dr, Richardson, TX 75080
4beds
2,668sqft
Single Family Residence
Built in 1971
0.35 Acres Lot
$788,300 Zestimate®
$--/sqft
$3,644 Estimated rent
Home value
$788,300
$717,000 - $867,000
$3,644/mo
Zestimate® history
Owner options
List your home for rent
$3,644/mo
Rent Zestimate®
Find your next renter with Zillow Rental Manager. Plus, with online applications, you can quickly screen prospective tenants – for free.
$3,644/mo
Rent Zestimate®
Refinance and save
$60/mo
Est. payment
Refinancing to a lower rate could help reduce your monthly payments and save thousands over the life of the loan.
$60/mo
Est. payment
Explore your selling options
Work with a Zillow partner agent
Leverage their expertise and Zillow's premium Showcase listings to get your home seen by more buyers.
Get startedList with your own agent
Get your home in front of millions of buyers by listing it on Zillow.
Learn how to do itSell it yourself
Take full control of how buyers see your home on Zillow by listing For Sale by Owner (FSBO).
List your homeWhat's special
Fully turfed backyardRich hardwood floorsInviting family roomStainless steel appliancesPlenty of storageGenerously sized ensuite bathroomOversized galley kitchen
Zillow last checked:
Listing updated:
Listed by:
Jennifer McDaniel 0716145 214-537-6856,
Keller Williams Realty DPR 972-732-6000
Bought with:
Tiffany Touchstone Hawkin
Douglas Elliman Real Estate
Source: NTREIS,MLS#: 20990151
Facts & features
Interior
Bedrooms & bathrooms
- Bedrooms: 4
- Bathrooms: 3
- Full bathrooms: 2
- 1/2 bathrooms: 1
Primary bedroom
- Features: Closet Cabinetry, Dual Sinks, En Suite Bathroom, Separate Shower, Walk-In Closet(s)
- Level: First
- Dimensions: 17 x 13
Bedroom
- Features: Split Bedrooms, Walk-In Closet(s)
- Level: First
- Dimensions: 11 x 11
Bedroom
- Features: Split Bedrooms, Walk-In Closet(s)
- Level: First
- Dimensions: 13 x 10
Bedroom
- Level: First
- Dimensions: 11 x 11
Den
- Level: First
- Dimensions: 22 x 10
Dining room
- Level: First
- Dimensions: 14 x 11
Other
- Features: Dual Sinks, Garden Tub/Roman Tub, Solid Surface Counters
- Level: First
- Dimensions: 11 x 10
Other
- Features: Dual Sinks, Jack and Jill Bath, Solid Surface Counters
- Level: First
- Dimensions: 11 x 10
Kitchen
- Features: Breakfast Bar, Built-in Features, Eat-in Kitchen, Pantry, Solid Surface Counters
- Level: First
- Dimensions: 28 x 10
Living room
- Features: Fireplace
- Level: First
- Dimensions: 24 x 17
Appliances
- Included: Dishwasher, Disposal, Gas Range, Microwave, Refrigerator, Wine Cooler
Features
- Decorative/Designer Lighting Fixtures, Double Vanity, Eat-in Kitchen, Cable TV, Walk-In Closet(s), Wired for Sound
- Has basement: No
- Number of fireplaces: 1
- Fireplace features: Family Room
Interior area
- Total interior livable area: 2,668 sqft
Property
Parking
- Total spaces: 2
- Parking features: Circular Driveway
- Attached garage spaces: 2
- Has uncovered spaces: Yes
Features
- Levels: One
- Stories: 1
- Pool features: None
Lot
- Size: 0.35 Acres
Details
- Parcel number: 42137500030140000
Construction
Type & style
- Home type: SingleFamily
- Architectural style: Detached
- Property subtype: Single Family Residence
Materials
- Roof: Shingle
Condition
- Year built: 1971
Utilities & green energy
- Sewer: Public Sewer
- Water: Public
- Utilities for property: Electricity Connected, Natural Gas Available, Phone Available, Sewer Available, Separate Meters, Water Available, Cable Available
Community & HOA
Community
- Features: Sidewalks
- Subdivision: Prairie Creek Estates
HOA
- Has HOA: Yes
- HOA fee: $60 annually
- HOA name: Canyon Creek Home Owners Associations
- HOA phone: 000-000-0000
Location
- Region: Richardson
Financial & listing details
- Tax assessed value: $767,900
- Annual tax amount: $16,744
- Date on market: 7/10/2025
- Cumulative days on market: 13 days
- Exclusions: All televisions, tv mounts, tonal, both refrigerators, washer/dryer, ring doorbell, entry, living, and office light fixture.
- Electric utility on property: Yes
Price history
| Date | Event | Price |
|---|---|---|
| 8/18/2025 | Sold | -- |
Source: NTREIS #20990151 Report a problem | ||
| 8/4/2025 | Pending sale | $799,990$300/sqft |
Source: NTREIS #20990151 Report a problem | ||
| 7/23/2025 | Contingent | $799,990$300/sqft |
Source: NTREIS #20990151 Report a problem | ||
| 7/17/2025 | Price change | $799,990-3%$300/sqft |
Source: NTREIS #20990151 Report a problem | ||
| 7/10/2025 | Listed for sale | $824,990+34.3%$309/sqft |
Source: NTREIS #20990151 Report a problem | ||
| 1/15/2020 | Listing removed | $614,450$230/sqft |
Source: Colleen Frost Real Estate Serv #14238912 Report a problem | ||
| 12/18/2019 | Pending sale | $614,450$230/sqft |
Source: Colleen Frost Real Estate Serv #14238912 Report a problem | ||
| 12/7/2019 | Listed for sale | $614,450$230/sqft |
Source: Colleen Frost Real Estate Serv #14238912 Report a problem | ||
Public tax history
| Year | Property taxes | Tax assessment |
|---|---|---|
| 2025 | $7,444 +0.1% | $767,900 |
| 2024 | $7,438 +2.7% | $767,900 |
| 2023 | $7,245 +7% | $767,900 +12.1% |
| 2022 | $6,768 +1.7% | $684,960 +14.1% |
| 2021 | $6,655 -10.9% | $600,480 +1.7% |
| 2020 | $7,471 +44.3% | $590,620 +18.6% |
| 2019 | $5,176 +9.2% | $498,130 |
| 2018 | $4,738 -45.2% | $498,130 +9.9% |
| 2017 | $8,645 +10.5% | $453,140 +22.9% |
| 2016 | $7,822 +9.5% | $368,730 +19.2% |
| 2015 | $7,140 | $309,460 |
| 2014 | $7,140 | $309,460 |
| 2013 | -- | -- |
| 2012 | -- | -- |
| 2011 | -- | -- |
| 2010 | -- | -- |
| 2009 | -- | -- |
| 2008 | -- | -- |
| 2007 | -- | -- |
| 2005 | -- | -- |
| 2004 | -- | -- |
| 2003 | -- | -- |
| 2002 | -- | -- |
| 2001 | -- | -- |
Find assessor info on the county website
Neighborhood: Canyon Creek
Nearby homes
- $880,6005 bd4 ba2.9k sqft201 Fall Creek Dr, Richardson, TX 75080Off Market

- $873,4004 bd3 ba2.9k sqft205 Fall Creek Dr, Richardson, TX 75080Off Market
- $829,5004 bd3 ba2.3k sqft2222 Eastwood Dr, Richardson, TX 75080Off Market
- $841,6004 bd3 ba2.4k sqft202 Fall Creek Dr, Richardson, TX 75080Off Market
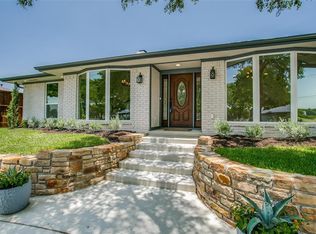
- $--4 bd3 ba2.6k sqft204 Fall Creek Dr, Richardson, TX 75080Sold
- $871,2004 bd3 ba2.5k sqft200 Fall Creek Dr, Richardson, TX 75080Off Market
- $943,8003 bd2 ba2.8k sqft206 Fall Creek Dr, Richardson, TX 75080Off Market
- $--9,626.76 Square Feet2220 Eastwood Dr, Richardson, TX 75080Sold
Nearby schools
GreatSchools rating
- 10/10Prairie Creek Elementary SchoolGrades: PK-6Distance: 0.3 mi
- 6/10Richardson North Junior High SchoolGrades: 7-8Distance: 1.4 mi
- 6/10Pearce High SchoolGrades: 9-12Distance: 2.9 mi
Schools provided by the listing agent
- Elementary: Prairie Creek
- High: Pearce
- District: Richardson ISD
Source: NTREIS. This data may not be complete. We recommend contacting the local school district to confirm school assignments for this home.
Get a cash offer in 3 minutes
Find out how much your home could sell for in as little as 3 minutes with a no-obligation cash offer.
Estimated market value
$788,300
Get a cash offer in 3 minutes
Find out how much your home could sell for in as little as 3 minutes with a no-obligation cash offer.
Estimated market value
$788,300
- Texas
- Dallas County
- Richardson
- 75080
- Canyon Creek
- 203 Fall Creek Dr
Nearby cities
Nearby neighborhoods
Nearby zip codes
Other Richardson Topics
