Experience timeless elegance and modern comfort in this spacious, stately home. The heart of the home is a gourmet, eat-in kitchen designed for the discerning chef, featuring tons of space to prepare your favorite meal, stunning countertops, and a seamless flow for entertaining.
Beyond the kitchen, a beautifully appointed attached suite w/ separate living area, bedroom, full bath, & private entrance, offers a perfect blend of comfort and independence.
The entertainment options are limitless! The fully finished basement is an extraordinary retreat, boasting sitting area, hobby area, a full bath, a sleek wet bar, private office and large storage room, making it the ideal spot for gatherings, game nights, or a quiet escape. Outside, discover a private oasis in the backyard, where an expansive entertaining area boasts a multi-tiered deck, built in grill, and beautiful stone patio area surrounded by lush landscaping and your very own waterfall, creating the perfect backdrop for al fresco dining and memorable celebrations.
This home offers a lifestyle of unparalleled luxury, convenience, and spaciousness.
Sold for $640,000
$640,000
203 Farmington Dr, Lakeside Park, KY 41017
5beds
3,500sqft
Single Family Residence, Residential
Built in ----
0.37 Acres Lot
$659,800 Zestimate®
$183/sqft
$3,461 Estimated rent
Home value
$659,800
$600,000 - $726,000
$3,461/mo
Zestimate® history
Owner options
List your home for rent
$3,461/mo
Rent Zestimate®
Find your next renter with Zillow Rental Manager. Plus, with online applications, you can quickly screen prospective tenants – for free.
$3,461/mo
Rent Zestimate®
Refinance and save
$3,994/mo
Est. payment
Refinancing to a lower rate could help reduce your monthly payments and save thousands over the life of the loan.
$3,994/mo
Est. payment
Explore your selling options
Work with a Zillow partner agent
Leverage their expertise and Zillow's premium Showcase listings to get your home seen by more buyers.
Get startedList with your own agent
Get your home in front of millions of buyers by listing it on Zillow.
Learn how to do itSell it yourself
Take full control of how buyers see your home on Zillow by listing For Sale by Owner (FSBO).
List your homeWhat's special
Fully finished basementLush landscapingStunning countertopsBuilt in grillPrivate entranceBeautiful stone patio areaSleek wet bar
Zillow last checked:
Listing updated:
Listed by:
Ryan Clendenin 859-653-9614,
Huff Realty - Florence
Bought with:
Blake Heimbrock, 275463
Sibcy Cline, REALTORS-Florence
Source: NKMLS,MLS#: 635673
Facts & features
Interior
Bedrooms & bathrooms
- Bedrooms: 5
- Bathrooms: 5
- Full bathrooms: 4
- 1/2 bathrooms: 1
Primary bedroom
- Description: ceiling fan, closet system
- Features: Walk-In Closet(s), Bath Adjoins, Dressing Area, Hardwood Floors
- Level: Second
- Area: 315
- Dimensions: 21 x 15
Bedroom 2
- Description: Double closets
- Features: Window Treatments, Bath Adjoins, Ceiling Fan(s), Hardwood Floors
- Level: First
- Area: 280
- Dimensions: 20 x 14
Bedroom 3
- Features: Carpet Flooring, Ceiling Fan(s)
- Level: Second
- Area: 156
- Dimensions: 13 x 12
Bedroom 4
- Features: Carpet Flooring, Ceiling Fan(s)
- Level: Second
- Area: 168
- Dimensions: 14 x 12
Bedroom 5
- Features: Carpet Flooring, Ceiling Fan(s)
- Level: Second
- Area: 140
- Dimensions: 14 x 10
Other
- Features: Walk-Out Access, Built-in Features, Bookcases, Ceramic Tile Flooring
- Level: First
- Area: 78
- Dimensions: 13 x 6
Breakfast room
- Description: Built-in bankette with ample seating
- Features: Walk-Out Access, Hardwood Floors
- Level: First
- Area: 135
- Dimensions: 15 x 9
Den
- Features: Walk-Out Access, Fireplace(s), Luxury Vinyl Flooring
- Level: First
- Area: 210
- Dimensions: 15 x 14
Dining room
- Description: crown molding
- Features: Carpet Flooring, Window Treatments, Chandelier, Chair Rail
- Level: First
- Area: 180
- Dimensions: 15 x 12
Entry
- Features: Wood Flooring, Closet(s), Transom, Entrance Foyer
- Level: First
- Area: 98
- Dimensions: 14 x 7
Family room
- Description: Wet bar w/corain counter tops, could easily be divided into 2 rooms, Hobby area and Media Room
- Features: Wet Bar, See Remarks, Recessed Lighting, Plank Flooring
- Level: Lower
- Area: 700
- Dimensions: 28 x 25
Great room
- Description: Built-ins, hardwood floors, plantation blinds, crown molding
- Features: Walk-Out Access, Ceiling Fan(s), Recessed Lighting
- Level: First
- Area: 462
- Dimensions: 21 x 22
Kitchen
- Description: Marble backsplash 42' cabinets with crown
- Features: Walk-Out Access, Window Treatments, Breakfast Bar, Eat-in Kitchen, Pantry, Wood Cabinets, Recessed Lighting, Hardwood Floors
- Level: First
- Area: 299
- Dimensions: 23 x 13
Laundry
- Features: Built-in Features, Tile Flooring
- Level: First
- Area: 30
- Dimensions: 6 x 5
Living room
- Description: crown moldings, french doors
- Features: Carpet Flooring
- Level: First
- Area: 195
- Dimensions: 15 x 13
Office
- Features: Plank Flooring
- Level: Lower
- Area: 204
- Dimensions: 17 x 12
Other
- Description: Dining room in Suite, Chandelier
- Features: Hardwood Floors
- Level: First
- Area: 64
- Dimensions: 8 x 8
Utility room
- Description: concrete floors, shelving, utility sink
- Features: Storage, See Remarks
- Level: Basement
- Area: 126
- Dimensions: 18 x 7
Heating
- See Remarks, Forced Air
Cooling
- Central Air
Appliances
- Included: Stainless Steel Appliance(s), Electric Range, Dishwasher, Disposal, Microwave, Refrigerator
- Laundry: Electric Dryer Hookup, Laundry Room, Main Level, Washer Hookup
Features
- Kitchen Island, Wet Bar, Walk-In Closet(s), Storage, Pantry, Open Floorplan, Granite Counters, Entrance Foyer, Eat-in Kitchen, Double Vanity, Crown Molding, Chandelier, Breakfast Bar, Built-in Features, Ceiling Fan(s), Natural Woodwork, Recessed Lighting, Master Downstairs
- Doors: Multi Panel Doors
- Windows: Double Hung, Vinyl Clad Window(s)
- Basement: Full
- Number of fireplaces: 1
- Fireplace features: Brick, Wood Burning
Interior area
- Total structure area: 3,500
- Total interior livable area: 3,500 sqft
Property
Parking
- Total spaces: 2
- Parking features: Driveway, Garage Door Opener, Garage Faces Front, Off Street, Oversized
- Garage spaces: 2
- Has uncovered spaces: Yes
Features
- Levels: Two
- Stories: 2
- Patio & porch: Deck, Patio, Porch
- Exterior features: Private Yard, Fountain, Lighting, Outdoor Grill
- Fencing: Metal,Partial
Lot
- Size: 0.37 Acres
- Dimensions: 170 x 67 x 40 x 40 x 61 x 20 x 138
Details
- Parcel number: 0291000872.00
- Zoning description: Residential
- Other equipment: Sump Pump
Construction
Type & style
- Home type: SingleFamily
- Architectural style: Traditional
- Property subtype: Single Family Residence, Residential
Materials
- Aluminum Siding, Brick
- Foundation: Poured Concrete
- Roof: Shingle
Condition
- Existing Structure
- New construction: No
Utilities & green energy
- Sewer: Public Sewer
- Water: Public
- Utilities for property: Cable Available, Natural Gas Available, Water Available
Community & HOA
Community
- Security: Smoke Detector(s)
HOA
- Has HOA: No
Location
- Region: Lakeside Park
Financial & listing details
- Price per square foot: $183/sqft
- Tax assessed value: $525,000
- Annual tax amount: $5,381
- Date on market: 10/29/2025
- Cumulative days on market: 4 days
- Road surface type: Paved
Price history
| Date | Event | Price |
|---|---|---|
| 10/1/2025 | Sold | $640,000-1.5%$183/sqft |
Source:  NKMLS #635673 Report a problem NKMLS #635673 Report a problem | ||
| 8/29/2025 | Pending sale | $650,000$186/sqft |
Source: NKMLS #635673 Report a problem | ||
| 8/25/2025 | Listed for sale | $650,000+62.5%$186/sqft |
Source: NKMLS #635673 Report a problem | ||
| 6/14/2017 | Sold | $400,000-4.8%$114/sqft |
Source: Public Record Report a problem | ||
| 4/20/2017 | Pending sale | $420,000$120/sqft |
Source: The Breland Group #502451 Report a problem | ||
| 4/10/2017 | Price change | $420,000-3.4%$120/sqft |
Source: The Breland Group #502451 Report a problem | ||
| 1/30/2017 | Price change | $435,000-5.2%$124/sqft |
Source: Owner Report a problem | ||
| 6/27/2016 | Price change | $459,000-4.2%$131/sqft |
Source: Owner Report a problem | ||
| 5/29/2016 | Listed for sale | $479,000+16.8%$137/sqft |
Source: Owner Report a problem | ||
| 5/13/2014 | Listing removed | $410,000$117/sqft |
Source: Owner Report a problem | ||
| 4/19/2014 | Listed for sale | $410,000+17.2%$117/sqft |
Source: Owner Report a problem | ||
| 1/19/2005 | Sold | $349,900+25.6%$100/sqft |
Source: Public Record Report a problem | ||
| 12/29/2000 | Sold | $278,500$80/sqft |
Source: Public Record Report a problem | ||
Public tax history
| Year | Property taxes | Tax assessment |
|---|---|---|
| 2024 | $5,381 -3.8% | $525,000 |
| 2023 | $5,597 +28.1% | $525,000 +31.3% |
| 2022 | $4,368 -2.1% | $400,000 |
| 2021 | $4,462 -2.7% | $400,000 |
| 2020 | $4,585 | $400,000 |
| 2019 | $4,585 +1.4% | $400,000 |
| 2018 | $4,522 | $400,000 +14.3% |
| 2017 | $4,522 +21.1% | $349,900 |
| 2015 | $3,735 | $349,900 |
| 2014 | $3,735 +1.7% | $349,900 |
| 2013 | $3,672 | $349,900 |
| 2012 | -- | $349,900 |
| 2011 | -- | $349,900 |
| 2010 | -- | $349,900 |
| 2009 | -- | $349,900 |
| 2008 | -- | $349,900 |
| 2007 | -- | $349,900 |
| 2006 | -- | $349,900 +12.9% |
| 2005 | -- | $310,000 |
| 2004 | -- | $310,000 |
| 2003 | -- | $310,000 +7.8% |
| 2002 | -- | $287,500 |
| 2001 | -- | $287,500 +27.8% |
| 2000 | -- | $225,000 |
Find assessor info on the county website
Neighborhood: 41017
Nearby homes
- $453,9004 bd2 ba2.3k sqft207 Farmington Dr, Lakeside Park, KY 41017Off Market
- $391,7003 bd2 ba1.8k sqft2643 Turkeyfoot Rd, Lakeside Park, KY 41017Off Market
- $529,400-- bd2 ba2.5k sqft202 Farmington Dr, Lakeside Park, KY 41017Off Market
- $325,0004 bd3 ba-- sqft2641 Turkeyfoot Rd, Lakeside Park, KY 41017Sold
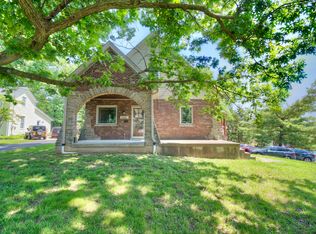
- $490,1004 bd2 ba2.2k sqft206 Farmington Dr, Lakeside Park, KY 41017Off Market
- $471,9004 bd3 ba2.4k sqft211 Farmington Dr, Lakeside Park, KY 41017Off Market
- $448,900-- bd2 ba2.1k sqft210 Farmington Dr, Lakeside Park, KY 41017Off Market
- $170,000-- sqft204 Della Way, Lakeside Park, KY 41017Sold
Nearby schools
GreatSchools rating
- 7/10R C Hinsdale Elementary SchoolGrades: PK-5Distance: 1.6 mi
- 6/10Turkey Foot Middle SchoolGrades: 6-8Distance: 1.5 mi
- 9/10Dixie Heights High SchoolGrades: 9-12Distance: 1.2 mi
Schools provided by the listing agent
- Elementary: R.C. Hinsdale Elementary
- Middle: Turkey Foot Middle School
- High: Dixie Heights High
Source: NKMLS. This data may not be complete. We recommend contacting the local school district to confirm school assignments for this home.
Get a cash offer in 3 minutes
Find out how much your home could sell for in as little as 3 minutes with a no-obligation cash offer.
Estimated market value
$659,800
Get a cash offer in 3 minutes
Find out how much your home could sell for in as little as 3 minutes with a no-obligation cash offer.
Estimated market value
$659,800
- Kentucky
- Kenton County
- Lakeside Park
- 41017
- 203 Farmington Dr
Nearby cities
Nearby zip codes
Other Lakeside Park Topics
