Skip main navigation
Sold for $593,000
  • $593,000

    203 Farragut Ave, Colorado Springs, CO 80909

    4beds
    2,048sqft
    Single Family Residence
    Built in 1951
    8,624 Square Feet Lot
    $567,200 Zestimate®
    $290/sqft
    $2,780 Estimated rent

    Home value

    $567,200

    $539,000 - $596,000

    $2,780/mo

    Zestimate® history
    Loading
    Loading...

    Owner options

    List your home for rent

    $2,780/mo

    Rent Zestimate®

    Find your next renter with Zillow Rental Manager. Plus, with online applications, you can quickly screen prospective tenants – for free.

    Learn more

    $2,780/mo

    Rent Zestimate®

    Refinance and save

    $3,372/mo

    Est. payment

    Refinancing to a lower rate could help reduce your monthly payments and save thousands over the life of the loan.

    See today's rates

    $3,372/mo

    Est. payment

    Explore your selling options

    Work with a Zillow partner agent

    Leverage their expertise and Zillow's premium Showcase listings to get your home seen by more buyers.

    Get started

    List with your own agent

    Get your home in front of millions of buyers by listing it on Zillow.

    Learn how to do it

    Sell it yourself

    Take full control of how buyers see your home on Zillow by listing For Sale by Owner (FSBO).

    List your home

    What's special

    Modern day amenitiesGround sprinkler systemLarge corner lotLarge backyard patioXeriscaped front yardCopper hoodLarge wood windows
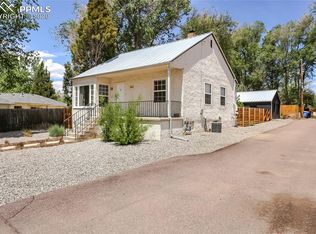
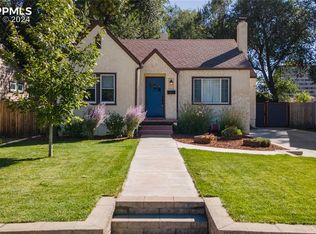
    Welcome to this 4 bed 2 bath Mid-Century Rancher that is elegant and 'One of a Kind'. A taste of Tuscany meets rustic Colorado in this near Downtown dream.'Thoughtful' restoration and updating has preserved the charm of its era while placing an emphasis on modern day amenities that create comfort. The fully updated kitchen was designed with the chef in mind. Ample quartzite counter top space is perfectly complimented by Mediterranean style tile backsplash, 42” cherry cabinets and hand made tuscan style iron pulls. Cabinet space is abundant and the original built in pantries have been preserved. A large copper sink is paired beautifully with a copper hood that illuminates the 36” gas range. Updated Bathrooms!!! Glazed porcelain tile resembling old world stone is carried throughout the kitchen, staircase and bathrooms. The open layout and large wood windows usher in natural light. This property is 2 blocks North of Memorial Park, 2 blocks south of UC Health Memorial Central Hospital and 5 minutes or less to Downtown. 'Switchback Coffee' is minutes away! The home sits on a large corner lot with xeriscaped front yard equipped with drip system for watering the grass side and back yards within ground sprinkler system. Entertain on the large backyard patio and enjoy the mature trees! Updates since 2019 include but are not limited to a new AC unit, 96% efficient 75,000 BTU furnace, wood interior windows, pex plumbing, fixtures and much more!!! Lower-level bedroom is an ideal Master Suite with private bath!!! Throw a log on the fire and make yourself at home! You'll love this place!

    Zillow last checked:

    Listing updated:

    Listed by:

    Joseph Heffner 719-331-6240,

    The Platinum Group

    Bought with:

    Rebecca Gloriod

    Berkshire Hathaway HomeServices Rocky Mountain

    Source: elevateMLS,MLS#: 3742349MLS Logo

    Facts & features

    Interior

    Bedrooms & bathrooms
    • Bedrooms: 4
    • Bathrooms: 2
    • Full bathrooms: 1
    • 3/4 bathrooms: 1
    Basement
    • Area: 597
    Heating
    • Forced Air, Natural Gas
    Cooling
    • Central Air
    Appliances
    • Included: 220v in Kitchen, Dishwasher, Disposal, Down Draft, Dryer, Gas in Kitchen, Refrigerator, Self Cleaning Oven, Washer, Other
    • Laundry: Electric Hook-up
    Features
    • 6-Panel Doors, Great Room, See Prop Desc Remarks, Pantry
    • Flooring: Ceramic Tile, Tile, Wood
    • Basement: Partial,Partially Finished
    • Number of fireplaces: 2
    • Fireplace features: Two
    Interior area
    • Total structure area: 2,048
    • Total interior livable area: 2,048 sqft
    • Finished area above ground: 1,451
    • Finished area below ground: 597

    Property

    Parking
    • Total spaces: 2
    • Parking features: Attached, Carport, Garage Door Opener, Oversized, Workshop in Garage, Concrete Driveway, RV Access/Parking
    • Attached garage spaces: 2
    • Has carport: Yes
    Accessibility
    • Accessibility features: Accessible Kitchen, Stairs to garage, Other, See Prop Desc Remarks
    Features
    • Patio & porch: Concrete, Covered
    • Exterior features: Auto Sprinkler System
    • Fencing: Back Yard
    • Has view: Yes
    • View description: Mountain(s)
    Lot
    • Size: 8,624 Square Feet
    • Features: Corner Lot, Level, Wooded, See Remarks, Hiking Trail, Near Fire Station, Near Hospital, Near Park, Near Public Transit, Near Schools, Near Shopping Center, Landscaped
    Details
    • Additional structures: Storage, See Remarks
    • Parcel number: 6417110019

    Construction

    Type & style
    • Home type: SingleFamily
    • Architectural style: Ranch
    • Property subtype: Single Family Residence
    Materials
    • Stone, Stucco, Framed on Lot
    • Roof: Composite Shingle
    Condition
    • Existing Home
    • New construction: No
    • Year built: 1951

    Utilities & green energy

    • Water: Municipal

    Community & HOA

    Location
    • Region: Colorado Springs

    Financial & listing details

    • Price per square foot: $290/sqft
    • Tax assessed value: $510,994
    • Annual tax amount: $1,270
    • Date on market: 8/8/2023
    • Listing terms: Cash,Conventional,FHA,VA Loan

    Price history

    DateEventPrice
    8/7/2023Sold$593,000-1%$290/sqft
    Source: elevateMLS #3742349 Report a problem
    6/28/2023Contingent$599,000$292/sqft
    Source: elevateMLS #3742349 Report a problem
    6/23/2023Price change$599,000-7.8%$292/sqft
    Source: elevateMLS #3742349 Report a problem
    6/9/2023Price change$649,900-3.7%$317/sqft
    Source: elevateMLS #3742349 Report a problem
    5/18/2023Listed for sale$675,000+152.8%$330/sqft
    Source: elevateMLS #3742349 Report a problem
    11/15/2017Sold$267,000$130/sqft
    Source: Public Record Report a problem

    Public tax history

    YearProperty taxesTax assessment
    2024$1,540 +21.2%$34,240
    2023$1,270 -7.8%$34,240 +50.8%
    2022$1,378 $22,700 -2.8%
    2021-- $23,350 +18.2%
    2020$1,340 +0.5%$19,750
    2019$1,333 +16.7%$19,750 +20.1%
    2018$1,142 -5.3%$16,440
    2017$1,206 +5.6%$16,440 +7.8%
    2016$1,142 +29.2%$15,250
    2015$884 +1.2%$15,250 +5%
    2014$874 $14,520
    2013-- --
    2012-- $14,820
    2011$874 $14,820
    2010-- $14,820
    2009-- $14,820 -7%
    2008-- $15,940
    2006-- $15,940 +31.4%
    2004-- $12,130
    2003$786 +3.7%$12,130 -12.2%
    2002$757 -4.3%$13,810 +1.3%
    2001$791 $13,630
    Find assessor info on the county website

    Neighborhood: Central Colorado Springs

    Nearby schools

    GreatSchools rating
    Schools provided by the listing agent
    • District: Colorado Springs 11

    Source: elevateMLS. This data may not be complete. We recommend contacting the local school district to confirm school assignments for this home.

    Get a cash offer in 3 minutes
    Find out how much your home could sell for in as little as 3 minutes with a no-obligation cash offer.
    Estimated market value
    $567,200
    Get a cash offer in 3 minutes
    Find out how much your home could sell for in as little as 3 minutes with a no-obligation cash offer.
    Estimated market value
    $567,200